Welcome to a beautifully designed bungalow that blends refined elegance with the ultimate outdoor lifestyle. Perfectly situated for easy access to nature, adventure, and the charm between Collingwood and Thornbury. This home is more than a residence, it's a statement in sophisticated living. Inside, white oak hardwood floors flow throughout the light-filled main level, highlighted by soaring vaulted ceilings and expansive windows that bring the outdoors in. The chef-inspired kitchen is both stylish and functional, featuring a sleek breakfast bar with stone countertops, a premium gas range, and top-tier appliances. Unwind in the serene main-floor primary suite, where tranquil forest views create a true retreat. The spa-like ensuite includes double sinks, a glass shower, and a deep soaker tub, perfect for relaxing after a day on the trails or slopes. A cozy gas fireplace with a custom Venetian plaster surround anchors the living space, ideal for quiet evenings or casual entertaining. The main level also features a bright second bedroom, a powder room, a well-appointed laundry area, and a mudroom with direct access to the heated double garage finished with R12 insulated doors and premium epoxy flooring, ideal for a home gym or workshop. The fully finished basement offers plenty of space for guests or extended family, with a large west-facing great room, a spacious third bedroom, and a full bath with double sinks and a glass shower. Outside, enjoy sunset views from your private, west-facing yard complete with a gorgeous deck, lush landscaping, modern storage shed, and a full irrigation system. A custom stone-surround driveway completes the picture. Just steps from a sandy beach and the Georgian Trail, this location is unbeatable. Bike into town for coffee and shopping, or explore nearby golf courses, wineries, and ski hills. This exceptional home offers the perfect balance of luxury, comfort, and location, a rare find in todays market.
Under contract
C$1,330,000
102 Goldie Ct, The Blue Mountains, ON N0H 1J0
3beds
3baths
Single Family Residence
Built in ----
682 Square Feet Lot
$-- Zestimate®
C$--/sqft
C$-- HOA
What's special
White oak hardwood floorsSoaring vaulted ceilingsExpansive windowsChef-inspired kitchenPremium gas rangeTop-tier appliancesTranquil forest views
- 341 days |
- 1 |
- 0 |
Zillow last checked:
Listing updated:
Listed by:
RE/MAX Four Seasons Realty Limited
Source: TRREB,MLS®#: X12388181 Originating MLS®#: One Point Association of REALTORS
Originating MLS®#: One Point Association of REALTORSFacts & features
Interior
Bedrooms & bathrooms
- Bedrooms: 3
- Bathrooms: 3
Primary bedroom
- Level: Main
- Dimensions: 4.24 x 3.68
Bedroom
- Level: Basement
- Dimensions: 4.67 x 3.89
Bedroom 2
- Level: Main
- Dimensions: 3.05 x 3.84
Dining room
- Level: Main
- Dimensions: 3.12 x 3.78
Foyer
- Level: Main
- Dimensions: 2.44 x 2.88
Great room
- Level: Basement
- Dimensions: 7.95 x 6.2
Kitchen
- Level: Main
- Dimensions: 6.81 x 2.77
Laundry
- Level: Main
- Dimensions: 2.69 x 2.64
Living room
- Level: Main
- Dimensions: 3.71 x 3.78
Other
- Level: Basement
- Dimensions: 2.62 x 1.73
Other
- Level: Main
- Dimensions: 3.05 x 3.2
Utility room
- Level: Basement
- Dimensions: 4.32 x 2.74
Heating
- Forced Air, Gas
Cooling
- Central Air
Features
- Sauna
- Basement: Finished
- Has fireplace: Yes
- Fireplace features: Natural Gas
Interior area
- Living area range: 1100-1500 null
Property
Parking
- Total spaces: 6
- Parking features: Garage
- Has garage: Yes
Features
- Patio & porch: Deck
- Exterior features: Backs On Green Belt
- Pool features: None
Lot
- Size: 682 Square Feet
- Topography: Flat
Details
- Additional structures: Garden Shed, Sauna
- Parcel number: 371420413
Construction
Type & style
- Home type: SingleFamily
- Architectural style: Bungalow-Raised
- Property subtype: Single Family Residence
Materials
- Hardboard, Concrete
- Foundation: Concrete, Poured Concrete
- Roof: Asphalt Shingle
Utilities & green energy
- Sewer: Sewer
Community & HOA
Location
- Region: The Blue Mountains
Financial & listing details
- Annual tax amount: C$4,774
- Date on market: 9/8/2025
Price history
Price history is unavailable.
Public tax history
Tax history is unavailable.
Climate risks
Neighborhood: N0H
Nearby schools
GreatSchools rating
No schools nearby
We couldn't find any schools near this home.
- C$1,199,0003 bd3 ba-- sqft95 Goldie Ct, Blue Mountains, ON N0H1J0For Sale

- C$6,5005 bd4 ba-- sqft82 Goldie Ct, The Blue Mountains, ON N0H1J0For Rent
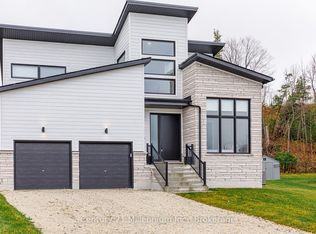
- C$5,0003 bd4 ba-- sqft95 Goldie Ct, The Blue Mountains, ON N0H1J0For Rent
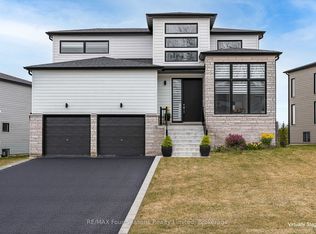
- C$4,9996 bd5 ba-- sqft114 Goldie Ct, The Blue Mountains, ON N0H1J0For Rent
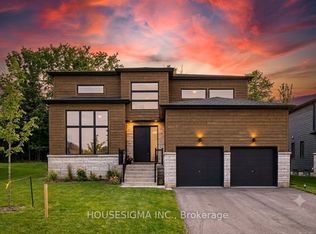
- C$1,875,0004 bd3 ba-- sqft126 Tekiah Rd, The Blue Mountains, ON N0H1J0For Sale
- C$1,588,0004 bd3 ba-- sqft113 Tekiah Rd, The Blue Mountains, ON N0H1J0For Sale
- C$1,299,0005 bd3 ba-- sqft157 Woodland Park Rd, The Blue Mountains, ON N0H1J0For Sale
- C$1,295,0004 bd4 ba-- sqft134 Lakewood Dr, The Blue Mountains, ON N0H1J0For Sale
Similar homes
- C$1,199,0003 bd3 ba-- sqft95 Goldie Ct, Blue Mountains, ON N0H 1J0For SaleMLS ID #X13676502, SUTTON GROUP - REALTY EXPERTS INC.. TRREB
- C$1,875,0004 bd3 ba-- sqft126 Tekiah Rd, The Blue Mountains, ON N0H 1J0For Sale
 MLS ID #X13480794, Century 21 Millennium Inc.. TRREB
 - C$1,329,0003 bd2 ba-- sqft111 Patricia Dr, The Blue Mountains, ON L9Y 0P1For Sale
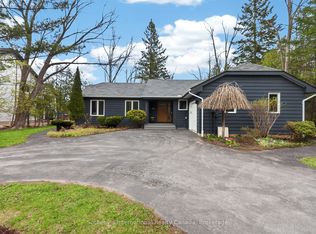 MLS ID #X13670502, Sotheby's International Realty Canada. TRREB
 - C$1,399,0004 bd3 ba-- sqft98 Moore Cres, The Blue Mountains, ON N0H 2P0For Sale
 MLS ID #X13071100, Royal LePage Signature Realty. TRREB
 - C$925,0003 bd2 ba-- sqft119 Matilda St, The Blue Mountains, ON N0H 1J0For SaleMLS ID #X13008212, Sotheby's International Realty Canada. TRREB
- C$1,390,0003 bd2 ba-- sqft114 Lakeshore Rd W, The Blue Mountains, ON L9Y 0S6For SaleMLS ID #X13044414, SUTTON GROUP - SMALL TOWN TEAM REALTY INC.. TRREB
- C$1,359,9004 bd3 ba-- sqft107 Stillwater Cres, The Blue Mountains, ON L9Y 4P5For SaleMLS ID #X13248438, FARIS TEAM REAL ESTATE. TRREB
- C$1,295,0005 bd5 ba-- sqft103 Birch View Trl, Blue Mountains, ON L9Y 3Z2For SaleMLS ID #X13136518, RE/MAX Four Seasons Realty Limited. TRREB
- C$1,299,9005 bd4 ba-- sqft137 Pioneer Ln, The Blue Mountains, ON L9Y 0M7For SaleMLS ID #X13138700, Royal LePage Locations North. TRREB
- C$1,359,0004 bd4 ba-- sqft195 Courtland St W, The Blue Mountains, ON L9Y 4E4For SaleMLS ID #X12913460, Royal LePage Locations North. TRREB
- C$1,349,5003 bd3 ba-- sqft640 Mountain Rd, Collingwood, ON L9Y 5G3For SaleMLS ID #S13607874, Sotheby's International Realty Canada. TRREB
- C$1,100,0005 bd3 ba-- sqft131 Bruce St S, The Blue Mountains, ON N0H 2P0For SaleMLS ID #X13478892, Sotheby's International Realty Canada. TRREB
- C$1,295,0003 bd4 ba-- sqft141 Venture Blvd, The Blue Mountains, ON L9Y 0B5For SaleMLS ID #X13114798, RE/MAX Four Seasons Realty Limited. TRREB
- C$1,975,0004 bd4 ba-- sqft156 Snowbridge Way, The Blue Mountains, ON L9Y 0V1For SaleMLS ID #X13670204, Forest Hill Real Estate Inc.. TRREB
- C$1,499,0005 bd5 ba-- sqft106 Venture Blvd, The Blue Mountains, ON L9Y 0B6For SaleMLS ID #X13116898, RE/MAX Four Seasons Realty Limited. TRREB
- C$1,895,0004 bd5 ba-- sqft160 Grand Cypress Ln, The Blue Mountains, ON L9Y 0K8For SaleMLS ID #X13675584, Century 21 Millennium Inc.. TRREB
- C$1,449,0004 bd4 ba-- sqft109 Sycamore St, The Blue Mountains, ON L9Y 4E2For SaleMLS ID #X13086992, SUTTON GROUP REALTY SYSTEMS INC.. TRREB
- C$1,364,0003 bd3 ba-- sqft8941 County Road 91, Clearview, ON L0M 1H0For SaleMLS ID #S13136856, Royal LePage Locations North. TRREB
- C$1,799,0003 bd3 ba-- sqft356598 The Blue Mountains Euphrasia Grey, Highlands, ON N0H 1J0New ConstructionMLS ID #X13577608, Royal LePage Signature Realty. TRREB
- C$1,299,0003 bd4 ba-- sqft117 Sladden Ct #2, The Blue Mountains, ON N0H 2P0For SaleMLS ID #X13062894, Century 21 Millennium Inc.. TRREB
