Steeped in history and thoughtfully reimagined, this over-100-year-old former schoolhouse has been lovingly transformed into a one-of-a-kind home. Taken back to the studs, a full renovation and seamless addition were completed in 2022, blending heritage charm with modern comfort and efficiency. Surrounded by large farm properties, the home offers a true country feel perched on 3/4 of an acre. Enjoy peaceful rural living while being just 7 minutes from downtown Thornbury, with schools, shopping, restaurants, coffee, the marina, beach, pier, and Georgian Bay all close at hand.The bright, open-concept main floor is ideal for entertaining and everyday living, featuring a stunning kitchen with a massive island, built-in appliances, and generous storage, flowing into the dining and living areas. A cozy wood stove anchors the living room, adding warmth and character. The main level also includes a primary bedroom with ensuite & walk-in closet, main-floor laundry, and a custom mudroom with built-ins. Upstairs are two generously sized bedrooms and a beautifully finished 5-piece bathroom. The lower level offers exceptional functionality with a crawl space basement-half with approximately 5-foot clearance for storage, and the original section with 6'5" ceilings and a walk-out, perfect for bikes, lawn equipment, or recreational gear. Outdoors, enjoy fenced vegetable and produce garden beds, a storage shed, and easy access to trails, the Beaver River, and some of the area's most sought-after road and gravel biking routes. Walk to the beloved Blackbird Bakery, a rare and charming country neighbour. Rich in local history yet completely renewed, this home even features the restored original school bell-still working and loved by neighbours. A rare opportunity to own a piece of the past, beautifully updated for modern living.
New construction
C$1,799,000
356598 The Blue Mountains Euphrasia Grey, Highlands, ON N0H 1J0
3beds
3baths
Single Family Residence
Built in ----
0 Square Feet Lot
$-- Zestimate®
C$--/sqft
C$-- HOA
What's special
- 46 days
- 34
- 4
Zillow last checked:
Listing updated:
Listed by:
Royal LePage Signature Realty
Source: TRREB,MLS®#: X13577608 Originating MLS®#: One Point Association of REALTORS
Originating MLS®#: One Point Association of REALTORSFacts & features
Interior
Bedrooms & bathrooms
- Bedrooms: 3
- Bathrooms: 3
Primary bedroom
- Level: Main
- Dimensions: 5.71 x 4.13
Bedroom 2
- Level: Second
- Dimensions: 4.22 x 4.26
Bedroom 3
- Level: Second
- Dimensions: 4.64 x 4.19
Dining room
- Level: Main
- Dimensions: 3.07 x 6
Great room
- Level: Main
- Dimensions: 4.05 x 6
Kitchen
- Level: Main
- Dimensions: 3.14 x 6
Mud room
- Level: Main
- Dimensions: 2.2 x 2.21
Utility room
- Level: Basement
- Dimensions: 6 x 7.2
Heating
- Forced Air, Propane
Cooling
- Central Air
Appliances
- Included: Water Heater, Water Purifier, Water Treatment
Features
- Floor Drain, Primary Bedroom - Main Floor, Storage
- Flooring: Carpet Free
- Basement: Exposed Rock,Partial
- Has fireplace: Yes
- Fireplace features: Family Room, Wood Burning Stove
Interior area
- Living area range: 2000-2500 null
Video & virtual tour
Property
Parking
- Total spaces: 4
- Parking features: Private
Features
- Stories: 1.5
- Patio & porch: Patio, Porch, Deck
- Exterior features: Landscaped, Privacy, Year Round Living, Recreational Area
- Pool features: None
- Has spa: Yes
- Spa features: Hot Tub
- Has view: Yes
- View description: Clear, Hills, Panoramic, Valley
Lot
- Size: 0 Square Feet
- Features: Clear View, School, School Bus Route, Skiing, Golf, River/Stream, Rectangular Lot
Details
- Additional structures: Garden Shed, Greenhouse
- Parcel number: 371570148
Construction
Type & style
- Home type: SingleFamily
- Property subtype: Single Family Residence
Materials
- Brick, Wood
- Foundation: Poured Concrete, Stone
- Roof: Metal
Condition
- New construction: Yes
Utilities & green energy
- Sewer: Septic
- Water: Cistern, Reverse Osmosis, Shared Well
Community & HOA
Community
- Security: Carbon Monoxide Detector(s), Smoke Detector(s), Alarm System
Location
- Region: Highlands
Financial & listing details
- Annual tax amount: C$5,594
- Date on market: 7/17/2026
Price history
Price history is unavailable.
Public tax history
Tax history is unavailable.
Climate risks
Neighborhood: N0H
Nearby schools
GreatSchools rating
No schools nearby
We couldn't find any schools near this home.
- C$889,0003 bd2 ba-- sqft728099 Side Road 21, The Blue Mountains, ON N0H1J0For Sale

- C$925,0003 bd2 ba-- sqft119 Matilda St, The Blue Mountains, ON N0H1J0For Sale
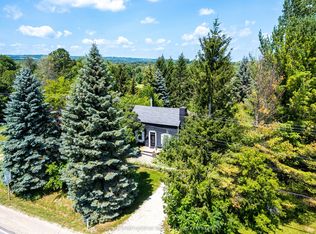
- C$639,0001 bd1 ba-- sqft316238 3rd Line #C, Grey Highlands, ON N0H1N0For Sale
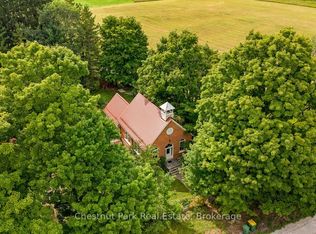
- C$2,600,00050.67 acres357065 The Blue Mountains Meaford Line, The Blue Mountains, ON N0H2P0Lot/Land

Similar homes
- C$1,799,0004 bd3 ba-- sqft126 Tekiah Rd, The Blue Mountains, ON N0H 1J0For Sale
 MLS ID #X13731058, Century 21 Millennium Inc.. TRREB
 - C$1,950,0004 bd1 ba-- sqft268 Fox Ridge Rd, Grey Highlands, ON N0H 1J0For Sale
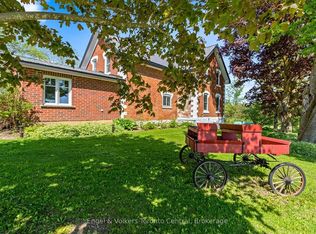 MLS ID #X13166374, Engel & Volkers Toronto Central. TRREB
 - C$1,299,0005 bd3 ba-- sqft157 Woodland Park Rd, The Blue Mountains, ON N0H 1J0For Sale
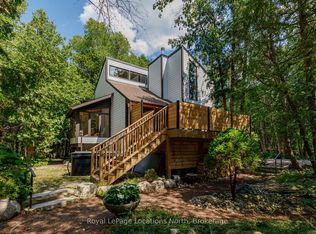 MLS ID #X13650128, Royal LePage Locations North. TRREB
 - C$1,795,0005 bd5 ba-- sqft74 Arthur St E, The Blue Mountains, ON N0H 2P0For Sale
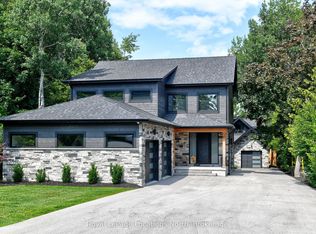 MLS ID #X12698380, Royal LePage Locations North. TRREB
