Set along the pristine shores of Georgian Bay, 47 Vera Street offers 68.54 feet of coveted waterfront and a rare private 272-foot deep lot where the calming rhythm of the water sets the pace of daily life. This stately home is enveloped by mature trees, a natural stream, and perennial gardens. A private sanctuary that feels worlds apart, yet moments from Meaford center, the charm of Meaford Harbour and Memorial Park. Step inside through a gracious foyer with a sweeping staircase that signals the elegance within. The main floor unfolds thoughtfully, beginning with a dining room where new patio doors (2024) open directly to the expansive deck, your front-row seat to the Bay. The living room anchors the heart of the home, its new picture window (2025) framing breathtaking water views while a new Valor gas fireplace (2024) keeps the space warm and inviting year-round. The kitchen flows into a sunlit breakfast area with its own Bay view, opening into a cozy family room with a wood-burning fireplace, the kind of space where evenings stretch on beautifully. A main-floor office or overflow bedroom, laundry room, and 3-piece bath round out the practical side, with inside access to the 2-car garage. Upstairs, three generous bedrooms and a 4-piece bath are joined by a serene primary suite complete with walk-in closets, a gas fireplace, and a spa-like ensuite with a jacuzzi tub. Outside, the story comes alive. A firepit, shoreline deck, and manicured gardens lead you to the water's edge, where sunrises over the Bay are simply part of the routine. A dedicated gas line for the BBQ makes alfresco dining effortless. The home with ample parking sits on full municipal services and natural gas, the perfect foundation for a property this special. A new A/C with Ecobee thermostat, furnace, on-demand hot water, refrigerator, and washer/dryer (all 2025) mean this turnkey waterfront retreat is ready for you, whether it's a full-time residence, a seasonal cottage retreat, or a ski chalet.
For sale
C$1,729,000
47 Vera St, Meaford, ON N4L 1B2
4beds
3baths
Single Family Residence
Built in ----
0.41 Acres Lot
$-- Zestimate®
C$--/sqft
C$-- HOA
What's special
- 93 days
- 32
- 5
Zillow last checked:
Listing updated:
Listed by:
Sotheby's International Realty Canada
Source: TRREB,MLS®#: X13220432 Originating MLS®#: One Point Association of REALTORS
Originating MLS®#: One Point Association of REALTORSFacts & features
Interior
Bedrooms & bathrooms
- Bedrooms: 4
- Bathrooms: 3
Heating
- Forced Air, Gas
Cooling
- Central Air
Appliances
- Included: Built-In Oven, Water Heater
Features
- Basement: Crawl Space
- Has fireplace: Yes
- Fireplace features: Natural Gas, Wood Burning
Interior area
- Living area range: 2500-3000 null
Video & virtual tour
Property
Parking
- Total spaces: 6
- Parking features: Private, Garage Door Opener
- Has garage: Yes
Features
- Stories: 2
- Patio & porch: Deck, Patio
- Exterior features: Landscaped
- Pool features: None
- Has view: Yes
- View description: Bay, Marina, Water
- Has water view: Yes
- Water view: Bay,Marina,Water,Direct,Unobstructive
- Waterfront features: Stairs to Waterfront, Other, Direct, Bay
- Body of water: Georgian Bay
Lot
- Size: 0.41 Acres
- Features: Marina, Lake Access, School, Park, Waterfront, Irregular Lot
Details
- Additional structures: Shed
- Parcel number: 371180374
- Other equipment: Sump Pump
Construction
Type & style
- Home type: SingleFamily
- Property subtype: Single Family Residence
Materials
- Vinyl Siding
- Foundation: Concrete
- Roof: Asphalt Shingle
Utilities & green energy
- Sewer: Sewer
Community & HOA
Community
- Security: Smoke Detector(s)
Location
- Region: Meaford
Financial & listing details
- Annual tax amount: C$11,060
- Date on market: 6/1/2026
Price history
Price history is unavailable.
Public tax history
Tax history is unavailable.
Climate risks
Neighborhood: N4L
Nearby schools
GreatSchools rating
No schools nearby
We couldn't find any schools near this home.

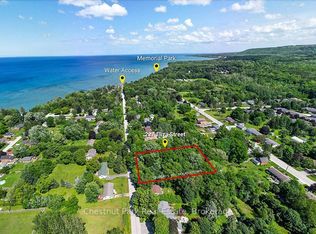


Similar homes
- C$1,249,0003 bd2 ba-- sqft247 Saint Vincent St, Meaford, ON N4L 1C1For Sale
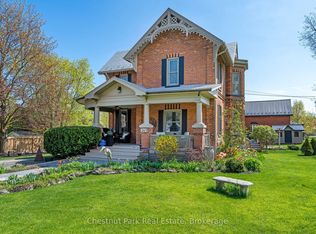 MLS ID #X13726840, Chestnut Park Real Estate. TRREB
 - C$2,299,0004 bd2 ba-- sqft127 Fraser St, Meaford, ON N0H 2P0For Sale
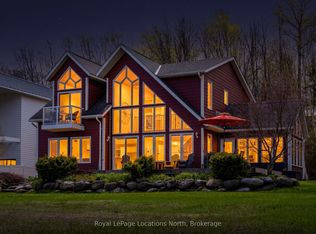 MLS ID #X13731662, Royal LePage Locations North. TRREB
 - C$1,599,0003 bd2 ba-- sqft125 Mountain Rd, Meaford, ON N0H 2P0For Sale
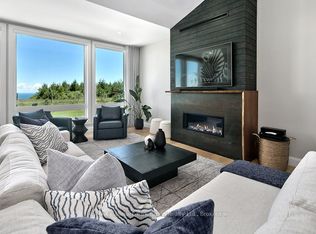 MLS ID #X13706940, RE/MAX Hallmark York Group Realty Ltd.. TRREB
 - C$1,799,0004 bd3 ba-- sqft126 Tekiah Rd, The Blue Mountains, ON N0H 1J0For Sale
 MLS ID #X13731058, Century 21 Millennium Inc.. TRREB
