Tucked away on a meticulously landscaped property featuring mature gardens and rare specimen trees, plenty of privacy with no rear neighbours, this exceptional bungalow side-split offers four levels of thoughtfully designed living space in a peaceful, private setting. Every detail reflects meticulous care, creating a home that is as welcoming as it is refined. At the heart of the home, the updated kitchen flows effortlessly into expansive living and dining spaces, where custom millwork adds warmth, character, and timeless sophistication. The open-concept design is ideal for both everyday living and entertaining, while an abundance of windows fill the home with natural light. A bright and inviting solarium offers a tranquil retreat to enjoy the beauty of the surrounding landscape in every season. Featuring 3 spacious bedrooms and 4 bathrooms, this home is designed with comfort and functionality in mind. Generously proportioned rooms throughout provide an exceptional sense of space, while the thoughtful layout offers flexibility for growing families or those who love to host. An oversized two-car garage and a paved driveway, elegantly highlighted by a classic lamppost, further enhance the home's impressive curb appeal.Ideally situated on a quiet road just minutes from the downtown core, hospital, marina, beach, and scenic hiking trails, this is a rare opportunity to enjoy the perfect balance of privacy, natural beauty, and everyday convenience in a truly exceptional setting.
For sale
C$1,149,000
169 Gardiner St, Meaford, ON N4L 1W6
3beds
4baths
Single Family Residence
Built in ----
0 Square Feet Lot
$-- Zestimate®
C$--/sqft
C$-- HOA
What's special
Meticulously landscaped propertyMature gardensRare specimen treesUpdated kitchenOpen-concept designBright and inviting solariumThoughtful layout offers flexibility
- 1 day |
- 3 |
- 0 |
Zillow last checked:
Listing updated:
Listed by:
Sotheby's International Realty Canada
Source: TRREB,MLS®#: X13627174 Originating MLS®#: One Point Association of REALTORS
Originating MLS®#: One Point Association of REALTORSFacts & features
Interior
Bedrooms & bathrooms
- Bedrooms: 3
- Bathrooms: 4
Bedroom
- Level: Upper
- Dimensions: 5.31 x 3.58
Bedroom 2
- Level: Upper
- Dimensions: 3.42 x 3.6
Bedroom 3
- Level: Upper
- Dimensions: 3.42 x 3.57
Bathroom
- Level: Upper
- Dimensions: 2.6 x 3.58
Bathroom
- Level: Lower
- Dimensions: 1.98 x 2.76
Bathroom
- Level: Main
- Dimensions: 1.87 x 1.49
Bathroom
- Level: Upper
- Dimensions: 1.47 x 3.54
Other
- Level: Basement
- Dimensions: 3.75 x 10.45
Den
- Level: Lower
- Dimensions: 2.62 x 7.04
Dining room
- Level: Main
- Dimensions: 3.88 x 3.45
Family room
- Level: Lower
- Dimensions: 5.59 x 7.06
Foyer
- Level: Main
- Dimensions: 3.86 x 2.4
Kitchen
- Level: Main
- Dimensions: 3.72 x 3.65
Laundry
- Level: Main
- Dimensions: 1.87 x 2.28
Living room
- Level: Main
- Dimensions: 3.99 x 4.66
Other
- Level: Basement
- Dimensions: 6.6 x 10.3
Other
- Level: Main
- Dimensions: 2.9 x 5.26
Heating
- Forced Air, Gas
Cooling
- Central Air
Features
- Storage
- Basement: Partially Finished,Separate Entrance,Development Potential
- Has fireplace: Yes
- Fireplace features: Living Room
Interior area
- Living area range: 1500-2000 null
Video & virtual tour
Property
Parking
- Total spaces: 12
- Parking features: Private Double, Garage Door Opener
- Has garage: Yes
Features
- Patio & porch: Patio
- Exterior features: Awning(s), Year Round Living, Landscaped, Privacy
- Pool features: None
Lot
- Size: 0 Square Feet
- Features: Clear View, Hospital, Library, Park, Beach
Details
- Additional structures: Shed, Fence - Partial
- Parcel number: 371060120
- Other equipment: Sump Pump
Construction
Type & style
- Home type: SingleFamily
- Property subtype: Single Family Residence
Materials
- Vinyl Siding, Stone
- Foundation: Poured Concrete
- Roof: Asphalt Shingle
Utilities & green energy
- Sewer: Septic
Community & HOA
Community
- Security: Security System
Location
- Region: Meaford
Financial & listing details
- Annual tax amount: C$5,616
- Date on market: 7/31/2026
Sotheby's International Realty Canada
Sotheby's International Realty Canada
By pressing Contact Agent, you agree that the real estate professional identified above may call/text you about your search, which may involve use of automated means and pre-recorded/artificial voices. You don't need to consent as a condition of buying any property, goods, or services. Message/data rates may apply. You also agree to our Terms of Use. Zillow does not endorse any real estate professionals. We may share information about your recent and future site activity with your agent to help them understand what you're looking for in a home.
Price history
Price history is unavailable.
Public tax history
Tax history is unavailable.
Climate risks
Neighborhood: N4L
Nearby schools
GreatSchools rating
No schools nearby
We couldn't find any schools near this home.
- C$7,249,00017.59 Acres412 Miller St, Meaford, ON N4L1K9Lot/Land

- C$1,099,0006 bd4 ba-- sqft158078 7th Line, Meaford, ON N4L1W5For Sale

- C$549,9002 bd2 ba-- sqft92 Noble St S, Meaford, ON N4L1M8For Sale

- C$639,0003 bd2 ba-- sqft223 Pearson St, Meaford, ON N4L1L6For Sale
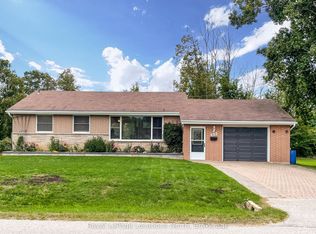
- C$900,0003 bd3 ba-- sqft6 Glen Abbey Ct, Meaford, ON N4L1Y4For Sale
- C$279,90010,305.811 Square Feet7 Glen Abbey Ct, Meaford, ON N4L1Y4Lot/Land
- C$649,0002 bd2 ba1.3k sqft410 Ridge Rd #7, Meaford, ON N4L0B2New Construction
- C$---- bd-- ba-- sqft225 Berry St, Meaford, ON N4L1G9Off Market
Similar homes
- C$1,099,0006 bd4 ba-- sqft158078 7th Line, Meaford, ON N4L 1W5For SaleMLS ID #X13608296, Royal LePage Locations North. TRREB
- C$1,200,0005 bd3 ba-- sqft217 Saint Vincent Cres, Meaford, ON N4L 1W7For Sale
 MLS ID #X13616618, Royal LePage Locations North. TRREB
 - C$949,0004 bd4 ba-- sqft120 Marshall St E, Meaford, ON N4L 1C3For Sale
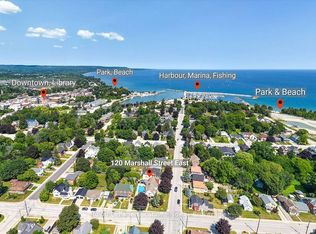 MLS ID #X13609912, Royal LePage Locations North. TRREB
 - C$975,0002 bd2 ba-- sqft68 Centre St, Meaford, ON N4L 1E8For Sale
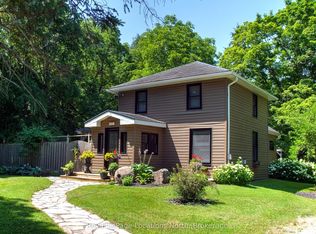 MLS ID #X13566442, Royal LePage Locations North. TRREB
 - C$1,125,0004 bd3 ba-- sqft252 Lakeshore Rd N, Meaford, ON N4L 0A7For SaleMLS ID #X13162178, Royal LePage Locations North. TRREB
- C$1,079,0003 bd2 ba-- sqft259 Cedar Ave, Meaford, ON N4L 1W5For SaleMLS ID #X13602168, Sotheby's International Realty Canada. TRREB
- C$1,350,0003 bd3 ba-- sqft166 Sunset Blvd, The Blue Mountains, ON N0H 2P0For SaleMLS ID #X13625252, Royal LePage Locations North. TRREB
- C$1,100,0004 bd3 ba-- sqft109 Robertson Ave, Meaford, ON N4L 1W7For SaleMLS ID #X13155514, Royal LePage Locations North. TRREB
- C$949,0003 bd3 ba-- sqft248 Saint Vincent St, Meaford, ON N4L 1C1For SaleMLS ID #X13587832, Royal LePage Locations North. TRREB
- C$1,149,0003 bd2 ba-- sqft108 Georgian Beach Rd S, Meaford, ON N4L 0A7For SaleMLS ID #X13117452, Royal LePage Locations North. TRREB
- C$979,9003 bd3 ba-- sqft21 Blake St, Meaford, ON N4L 1E9For SaleMLS ID #X13448636, PSR. TRREB
- C$975,0003 bd2 ba-- sqft247 Georgian Beach Rd N #N, Meaford, ON N4L 1W5For SaleMLS ID #X13548140, Century 21 Millennium Inc.. TRREB
- C$1,349,0003 bd2 ba-- sqft125552 Side Road 13, Meaford, ON N4L 1W6For SaleMLS ID #X13137390, Royal LePage Locations North. TRREB
- C$825,0003 bd2 ba-- sqft151 Nelson St W, Meaford, ON N4L 1G3For SaleMLS ID #X13531032, Royal LePage Locations North. TRREB
- C$999,0004 bd3 ba-- sqft91 Bridge St, Meaford, ON N4L 1B8For SaleMLS ID #X13206672, Royal LePage Locations North. TRREB
- C$999,9993 bd3 ba-- sqft66 Gordon Cres, Meaford, ON N4L 0A9For SaleMLS ID #X13461362, Royal LePage Locations North. TRREB
- C$955,0003 bd3 ba-- sqft125 Equality Dr, Meaford, ON N4L 1W5For SaleMLS ID #X13431300, RARE REAL ESTATE. TRREB
- C$955,0004 bd2 ba-- sqft137 Equality Dr, Meaford, ON N4L 1W5New ConstructionMLS ID #X13067068, Sotheby's International Realty Canada. TRREB
- C$1,100,0005 bd3 ba-- sqft355 Union St, Meaford, ON N4L 1W7For SaleMLS ID #X13109764, Royal LePage Locations North. TRREB
- C$1,299,0003 bd2 ba-- sqft247 Saint Vincent St, Meaford, ON N4L 1C1For SaleMLS ID #X12879398, Chestnut Park Real Estate. TRREB
