Some homes are renovated. Others are completely reimagined. Welcome to 21 Blake Street, where timeless craftsmanship and modern performance come together in a home rebuilt from the studs out.Wrapped in classic Cape Cod wood siding and nestled in a mature neighbourhood, this home offers the charm of an established setting with the confidence of virtually new construction. An entirely new truss package creates soaring vaulted ceilings throughout, filling the home with natural light and a sense of openness.Behind the beautiful finishes lies an exceptional level of investment. All plumbing, electrical, HVAC, insulation, windows, doors, and mechanical systems have been replaced. Upgrades include 200-amp service, tankless water heater, HRV system, new furnace, air conditioning, and enhanced insulation beyond standard specifications.Custom locally crafted 7.5-inch white oak flooring flows throughout, while the fully redesigned kitchen and bathrooms blend thoughtful design with quality craftsmanship. The primary suite offers a spa-inspired retreat with heated floors, a curbless walk-in shower, custom floating vanity, and premium Canadian-made fixtures.A newly constructed garage and mudroom addition elevates everyday living with heated floors, an ICF foundation, hot and cold water service, vaulted storage lofts, and exceptional functionality. Every detail has been carefully considered, balancing beauty, comfort, and practicality.Three walkouts lead to a full-width rear deck overlooking the fully fenced backyard. Relax in the premium spa hot tub, under warranty until December 2027, and enjoy the custom-built shed designed to complement the home's refined aesthetic.More than a renovation, 21 Blake Street represents a complete transformation-offering timeless design, modern efficiency, and exceptional craftsmanship in one of Meaford's most desirable neighbourhoods. A rare opportunity to own a home where virtually every detail has been thoughtfully rebuilt.
For sale
C$979,900
21 Blake St, Meaford, ON N4L 1E9
3beds
3baths
Single Family Residence
Built in ----
6,453 Square Feet Lot
$-- Zestimate®
C$--/sqft
C$-- HOA
What's special
Soaring vaulted ceilings throughoutFully redesigned kitchenCurbless walk-in showerCustom floating vanityPremium canadian-made fixturesIcf foundationVaulted storage lofts
- 72 days |
- 8 |
- 0 |
Zillow last checked:
Listing updated:
Listed by:
PSR
Source: TRREB,MLS®#: X13448636 Originating MLS®#: Toronto Regional Real Estate Board
Originating MLS®#: Toronto Regional Real Estate BoardFacts & features
Interior
Bedrooms & bathrooms
- Bedrooms: 3
- Bathrooms: 3
Heating
- Forced Air, Gas
Cooling
- Central Air
Features
- Primary Bedroom - Main Floor
- Basement: Full,Finished
- Has fireplace: Yes
Interior area
- Living area range: 1100-1500 null
Property
Parking
- Total spaces: 3
- Parking features: Private
- Has garage: Yes
Features
- Pool features: None
Lot
- Size: 6,453 Square Feet
Details
- Parcel number: 371130083
Construction
Type & style
- Home type: SingleFamily
- Architectural style: Bungalow-Raised
- Property subtype: Single Family Residence
Materials
- Wood
- Foundation: Block
- Roof: Asphalt Shingle
Utilities & green energy
- Sewer: Sewer
Community & HOA
Location
- Region: Meaford
Financial & listing details
- Annual tax amount: C$4,802
- Date on market: 6/16/2026
Price history
Price history is unavailable.
Public tax history
Tax history is unavailable.
Climate risks
Neighborhood: N4L
Nearby schools
GreatSchools rating
No schools nearby
We couldn't find any schools near this home.
- C$674,0003 bd2 ba-- sqft58 Union St, Meaford, ON N4L1E6For Sale

- C$399,0002 bd1 ba-- sqft96 Lorne St, Meaford, ON N4L1E9For Sale

- C$750,0004 bd2 ba-- sqft44 Parkview Ave, Meaford, ON N4L1E5For Sale
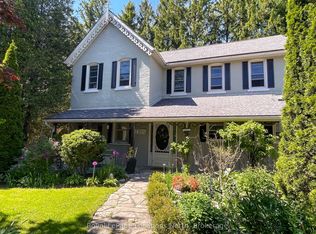
- C$625,0002 bd2 ba-- sqft216 Macintosh Ln, Meaford, ON N4L0A5For Sale
- C$599,0002 bd2 ba-- sqft111 Empire Ln #18, Meaford, ON N4L0A5For Sale
- C$644,9002 bd3 ba1.5k sqft39 Russett Dr, Meaford, ON N4L0A5New Construction
- C$--3 bd2 ba1.5k sqft122 Sykes St S, Meaford, ON N4L1E4Off Market
- C$199,000718 sqft48 Gordon Cres, Meaford, ON N4L0A9Lot/Land
Similar homes
- C$999,9993 bd3 ba-- sqft66 Gordon Cres, Meaford, ON N4L 0A9For Sale
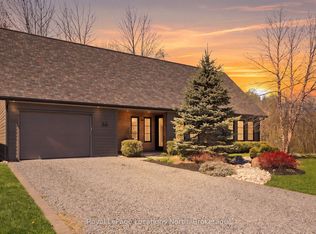 MLS ID #X13461362, Royal LePage Locations North. TRREB
 - C$975,0003 bd2 ba-- sqft247 Georgian Beach Rd N #N, Meaford, ON N4L 1W5For Sale
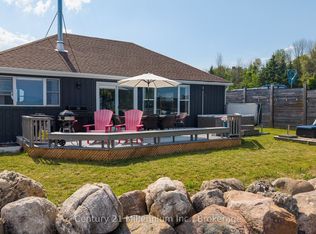 MLS ID #X13548140, Century 21 Millennium Inc.. TRREB
 - C$819,0004 bd2 ba-- sqft85 Gordon Cres, Meaford, ON N4L 0A9For Sale
 MLS ID #X13135638, Century 21 Millennium Inc.. TRREB
 - C$970,0004 bd2 ba-- sqft110 John St, Meaford, ON N4L 1W7For Sale
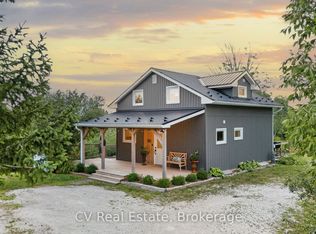 MLS ID #X13652582, CV Real Estate. TRREB
 - C$999,9995 bd3 ba-- sqft131 Bruce St S, The Blue Mountains, ON N0H 2P0For SaleMLS ID #X13720450, Sotheby's International Realty Canada. TRREB
- C$849,0004 bd3 ba-- sqft172 Equality Dr, Meaford, ON N4L 1W5For SaleMLS ID #X13452778, Royal LePage Signature Realty. TRREB
- C$749,0005 bd3 ba-- sqft489 Ridge Rd, Meaford, ON N4L 1L8For SaleMLS ID #X13516422, Royal LePage RCR Realty. TRREB
- C$985,0003 bd3 ba-- sqft401 Algoma Cres, Georgian Bluffs, ON N0H 1S0For SaleMLS ID #X13706170, Century 21 Millennium Inc.. TRREB
- C$549,9003 bd2 ba-- sqft283 Margaret St, Meaford, ON N4L 1B5For SaleMLS ID #X13697316, Re/Max All-Stars Realty Inc. TRREB
- C$1,200,0005 bd3 ba-- sqft217 Saint Vincent Cres, Meaford, ON N4L 1W7For SaleMLS ID #X13616618, Royal LePage Locations North. TRREB
- C$774,9002 bd2 ba-- sqft43 Country Cres, Meaford Municipality, ON N4L 1L7For SaleMLS ID #X13133298, eXp Realty. TRREB
- C$1,299,0003 bd2 ba-- sqft247 Saint Vincent St, Meaford, ON N4L 1C1For SaleMLS ID #X12879398, Chestnut Park Real Estate. TRREB
- C$960,0003 bd3 ba-- sqft103 Ugovsek Cres, Annan, ON N0H 1B0For SaleMLS ID #X12748248, Royal LePage Royal City Realty. TRREB
- C$914,9004 bd3 ba-- sqft430254 Sydenham Lakeshore Dr, Meaford, ON N0H 1B0For SaleMLS ID #X13703454, EXP REALTY. TRREB
- C$799,0003 bd4 ba-- sqft123 Amik Ct, Grey Highlands, ON N0C 1G0For SaleMLS ID #X13707268, RE/MAX Summit Group Realty Brokerage. TRREB
- C$889,0003 bd2 ba-- sqft728099 Side Road 21, The Blue Mountains, ON N0H 1J0For SaleMLS ID #X13650362, Royal LePage Locations North. TRREB
- C$990,0003 bd3 ba-- sqft129 Scandia Ln, The Blue Mountains, ON N0H 2E0For SaleMLS ID #X12940792, Royal LePage Locations North. TRREB
- C$1,100,0003 bd2 ba-- sqft19 Kells Cres, Collingwood, ON L9Y 0A8For SaleMLS ID #S13704560, Royal LePage Locations North. TRREB
- C$995,0004 bd3 ba-- sqft339605 Presquile Rd, Georgian Bluffs, ON N0H 1S0For SaleMLS ID #X13500282, Sutton-Sound Realty. TRREB
- C$978,0003 bd4 ba-- sqft222 Yellow Birch Cres, The Blue Mountains, ON L9Y 0Y5For SaleMLS ID #X13639924, REAL ESTATE HOMEWARD. TRREB
