Welcome to a beautifully reimagined country retreat where sophisticated design meets relaxed, four-season living. Set on 1.8 acres surrounded by mature apple trees and lilac bushes, this 4-bedroom, 2-bathroom home has been completely transformed with a designer's eye for style, comfort, and effortless functionality. Inside, warm engineered oak flooring flows throughout the main and upper levels, complementing the thoughtfully curated finishes. The open-concept kitchen and living spaces are bright, inviting, and designed for gathering, featuring custom cabinetry, Silestone quartz countertops, stainless steel appliances, garburator, generous storage, and a walk-out to the rear deck. The primary suite offers a quiet escape with a custom closet designed for exceptional storage and distinctive rustic barn board beams that add character and warmth. Three additional bedrooms provide plenty of space for family, guests, or a home office. The beautifully renovated bathroom features oversized 2x4 tile and a custom shower for a refined, contemporary finish. Outside, the expansive wrap-around deck and covered porch create the perfect setting for slow mornings, summer entertaining, and taking in spectacular sunsets throughout the seasons. Picture a summer evening gathered around the patio after a BBQ, or a crisp winter evening cozied up at home as the last light fades across the trees. With a GenerLink for added peace of mind during winter outages and a long list of thoughtful improvements, this is a home designed to be enjoyed in every season. A rare opportunity to enjoy privacy, elevated finishes, and a true country lifestyle without giving up convenience. Just minutes from downtown Meaford and approximately 10 minutes to Thornbury, with Georgian Bay, local restaurants, shops, skiing, trails, and four-season recreation all within easy reach.
For sale
C$970,000
110 John St, Meaford, ON N4L 1W7
4beds
2baths
Single Family Residence
Built in ----
1 Square Feet Lot
$-- Zestimate®
C$--/sqft
C$-- HOA
What's special
Warm engineered oak flooringCustom cabinetrySilestone quartz countertopsStainless steel appliancesGenerous storageBeautifully renovated bathroomExpansive wrap-around deck
- 25 days
- 20
- 0
Zillow last checked:
Listing updated:
Listed by:
CV Real Estate
Source: TRREB,MLS®#: X13652582 Originating MLS®#: One Point Association of REALTORS
Originating MLS®#: One Point Association of REALTORSFacts & features
Interior
Bedrooms & bathrooms
- Bedrooms: 4
- Bathrooms: 2
Heating
- Forced Air, Propane
Cooling
- Central Air
Appliances
- Included: Disposal, Water Heater Owned
Features
- Workbench
- Flooring: Carpet Free
- Basement: Finished with Walk-Out,Full,Walk-Out Access,Finished
- Has fireplace: No
Interior area
- Living area range: 1100-1500 null
Property
Parking
- Total spaces: 8
- Parking features: Available, Front Yard Parking, Private
Features
- Stories: 2
- Pool features: None
- Has view: Yes
- View description: Forest, Trees/Woods, Valley
Lot
- Size: 1 Square Feet
- Features: Beach, Cul de Sac/Dead End, Hospital, Lake Access, Marina, Skiing, Rectangular Lot
- Topography: Dry,Flat,Hillside,Open Space
Details
- Additional structures: Shed
- Parcel number: 371210167
- Other equipment: Generator - Full, Propane Tank
Construction
Type & style
- Home type: SingleFamily
- Property subtype: Single Family Residence
Materials
- Vinyl Siding
- Foundation: Block
- Roof: Metal
Utilities & green energy
- Sewer: Septic
Community & HOA
Community
- Security: Carbon Monoxide Detector(s), Smoke Detector(s)
Location
- Region: Meaford
Financial & listing details
- Annual tax amount: C$4,558
- Date on market: 8/7/2026
Price history
Price history is unavailable.
Public tax history
Tax history is unavailable.
Climate risks
Neighborhood: N4L
Nearby schools
GreatSchools rating
No schools nearby
We couldn't find any schools near this home.


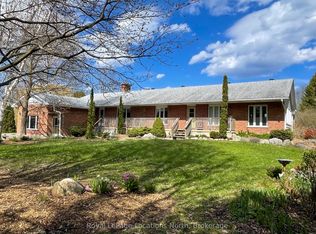
Similar homes
- C$975,0003 bd2 ba-- sqft247 Georgian Beach Rd N #N, Meaford, ON N4L 1W5For Sale
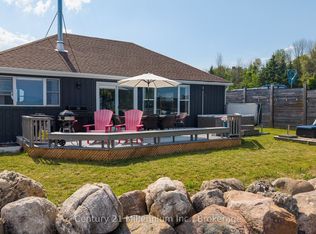 MLS ID #X13548140, Century 21 Millennium Inc.. TRREB
 - C$1,249,0003 bd2 ba-- sqft247 Saint Vincent St, Meaford, ON N4L 1C1For Sale
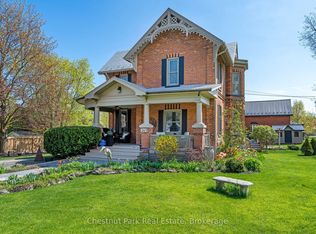 MLS ID #X13726840, Chestnut Park Real Estate. TRREB
 - C$819,0004 bd2 ba-- sqft85 Gordon Cres, Meaford, ON N4L 0A9For Sale
 MLS ID #X13135638, Century 21 Millennium Inc.. TRREB
 - C$949,0003 bd3 ba-- sqft66 Gordon Cres, Meaford, ON N4L 0A9For Sale
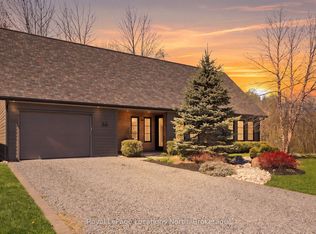 MLS ID #X13461362, Royal LePage Locations North. TRREB
