Refined European Design. Breathtaking Natural Beauty. Nestled within the prestigious Rockcliffe Estates, this one acre retreat overlooks the sparkling shores of southern Georgian Bay and is framed by the rugged beauty of the Niagara Escarpment. Your journey home winds through rolling farmland, forests, and orchards before arriving at this private sanctuary, where elevated country living meets modern luxury. Inside, soaring floor to ceiling windows flood the open concept living space with natural light, while expansive sliding glass doors create a seamless connection between indoors and out. The chef's kitchen is a true showpiece, featuring a striking waterfall island and premium built-in appliances-perfect for both everyday living and effortless entertaining. The primary suite is light-filled and tranquil, highlighted by vaulted ceilings, direct access to the deck, a spa-inspired ensuite, and a fully outfitted walk-in closet. A second spacious bedroom and a stylish four-piece bathroom complete the main level. The sleek floating staircase leads to the lower level, where an expansive family room invites cozy movie nights or game day gatherings, warmed by a modern propane "wood" stove. An oversized third bedroom offers exceptional flexibility as a guest suite, home office, gym, or creative studio. This level also features a well equipped laundry room with Bosch washer and dryer, a utility sink, and ample storage. The oversized single garage (20' x 17') provides generous space for a vehicle, tools, and all your recreational gear. Outdoor enthusiasts will feel right at home, with endless opportunities for skiing, snowmobiling, hiking, cycling, water sports, beaches, and ATV trails just beyond your doorstep. Ideally located only 20 minutes to Owen Sound, 40 minutes to The Blue Mountains, and under 2.5 hours from Toronto, this exceptional property offers the very best of the Georgian Bay lifestyle-where rural charm, refined design, and urban accessibility come together.
For sale
C$960,000
103 Ugovsek Cres, Annan, ON N0H 1B0
3beds
3baths
Single Family Residence
Built in ----
1 Acres Lot
$-- Zestimate®
C$--/sqft
C$-- HOA
What's special
Open concept living spaceExpansive sliding glass doorsStriking waterfall islandPremium built-in appliancesPrimary suiteVaulted ceilingsSpa-inspired ensuite
- 219 days
- 26
- 0
Zillow last checked:
Listing updated:
Listed by:
Royal LePage Royal City Realty
Source: TRREB,MLS®#: X12748248 Originating MLS®#: One Point Association of REALTORS
Originating MLS®#: One Point Association of REALTORSFacts & features
Interior
Bedrooms & bathrooms
- Bedrooms: 3
- Bathrooms: 3
Primary bedroom
- Level: Main
- Dimensions: 4.1 x 5.2
Bedroom 2
- Level: Main
- Dimensions: 4.1 x 5.2
Bedroom 3
- Level: Lower
- Dimensions: 6 x 5.3
Bathroom
- Level: Main
- Dimensions: 3.2 x 3.3
Bathroom
- Level: Lower
- Dimensions: 1.5 x 2.4
Bathroom
- Level: Main
- Dimensions: 2.5 x 2.5
Dining room
- Level: Main
- Dimensions: 4.4 x 3.4
Family room
- Level: Lower
- Dimensions: 9.2 x 5.5
Foyer
- Level: Main
- Dimensions: 2.7 x 2.5
Kitchen
- Level: Main
- Dimensions: 4.5 x 3.7
Laundry
- Level: Lower
- Dimensions: 2.5 x 2
Living room
- Level: Main
- Dimensions: 4.2 x 3.7
Utility room
- Level: Lower
- Dimensions: 2.5 x 5.7
Heating
- Forced Air, Propane
Cooling
- Central Air
Features
- Flooring: Carpet Free
- Basement: Separate Entrance,Walk-Up Access
- Has fireplace: Yes
- Fireplace features: Propane
Interior area
- Living area range: 1500-2000 null
Property
Parking
- Total spaces: 9
- Parking features: Private, Garage Door Opener
- Has garage: Yes
Features
- Pool features: None
- Water view: Partially Obstructive
Lot
- Size: 1 Acres
Details
- Parcel number: 370980023
Construction
Type & style
- Home type: SingleFamily
- Architectural style: Bungalow-Raised
- Property subtype: Single Family Residence
Materials
- Wood
- Foundation: Poured Concrete
- Roof: Asphalt Shingle
Utilities & green energy
- Sewer: Septic
Community & HOA
Location
- Region: Annan
Financial & listing details
- Annual tax amount: C$7,009
- Date on market: 2/2/2026
Price history
Price history is unavailable.
Public tax history
Tax history is unavailable.
Climate risks
Neighborhood: N0H
Nearby schools
GreatSchools rating
No schools nearby
We couldn't find any schools near this home.
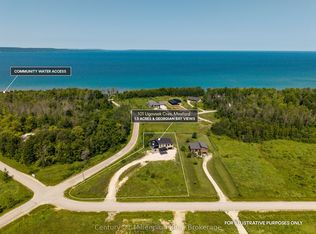
- C$789,0004 bd5 ba-- sqft101 Ugovsek Cres, Meaford, ON N0H1B0New Construction
- C$---- bd-- ba-- sqft108 Ugovsek Cres, Meaford, ON N0H1B0Off Market
- C$914,9004 bd3 ba-- sqft430254 Sydenham Lakeshore Dr, Meaford, ON N0H1B0For Sale

- C$4,800,0004 bd4 ba3.8k sqft599450 2nd Concession N, Annan, ON N0H1B0For Sale
Similar homes
- C$914,9004 bd3 ba-- sqft430254 Sydenham Lakeshore Dr, Meaford, ON N0H 1B0For SaleMLS ID #X13703454, EXP REALTY. TRREB
- C$939,0004 bd3 ba-- sqft154 Macintosh Dr, Georgian Bluffs, ON N0H 1S0For Sale
 MLS ID #X13634634, Royal LePage RCR Realty. TRREB
 - C$985,0003 bd3 ba-- sqft401 Algoma Cres, Georgian Bluffs, ON N0H 1S0For Sale
 MLS ID #X13706170, Century 21 Millennium Inc.. TRREB
 - C$995,0004 bd3 ba-- sqft339605 Presquile Rd, Georgian Bluffs, ON N0H 1S0For SaleMLS ID #X13500282, Sutton-Sound Realty. TRREB
