Luxury & Lifestyle Living in Chatsworth, welcome to 144 Loucks Lane! A rare opportunity to experience the pinnacle of small-town Ontario real estate with this masterfully renovated residence. Located just 10 minutes south of Owen Sound, this property seamlessly blends sophisticated modern design with the peaceful charm of Chatsworth, Ontario. Exquisite Interior Craftsmanship in every inch of this 3-bedroom, 2-bathroom home. Featuring High-end finishes and meticulous attention to detail . Chef's Dream Kitchen, featuring gleaming quartz countertops, premium cabinetry, and a dedicated coffee bar designed to delight the most discerning amateur foodie. Enjoy the seamless flow of new engineered hardwood flooring throughout the light-filled principal rooms. The spectacular Primary Suite is a true sanctuary, boasting a private, expansive walk-out deck and an abundance of closet and storage space. Fully updated bathrooms, energy-efficient windows, and a high-efficiency natural gas forced air furnace with central air conditioning for year-round climate control. This home offer 8 year old shingles, 5 year old windows, There is another fully heated 3 year old outbuilding with water and an attached garage, with potential to be a Granny flat or income source. There is an additional 1500 sq ft heated shop built in 2003 with a 15.6' X 13' automatic roll-up door. All buildings have been spray foamed for economical operations. Let's not forget your own personal resort-style in-ground fibre-glass-lined swimming pool for those beautiful summer days!! Lots of parking available in the paved driveway. Truly a one-of-a-kind property, with a spectacular location and price, perfect for your growing home business or multi-generational family living. Yearly operation costs, natural gas aprox. $2200.00, yearly avg, hydro $1400 yearly avg, water $57 monthly.
For sale
C$975,000
144 Loucks Ln, Chatsworth, ON N0H 1G0
3beds
2baths
Single Family Residence
Built in ----
0.25 Acres Lot
$-- Zestimate®
C$--/sqft
C$-- HOA
What's special
Masterfully renovated residenceSophisticated modern designExquisite interior craftsmanshipHigh-end finishesGleaming quartz countertopsPremium cabinetryDedicated coffee bar
- 145 days
- 9
- 0
Zillow last checked:
Listing updated:
Listed by:
Royal LePage RCR Realty
Source: TRREB,MLS®#: X13010828 Originating MLS®#: One Point Association of REALTORS
Originating MLS®#: One Point Association of REALTORSFacts & features
Interior
Bedrooms & bathrooms
- Bedrooms: 3
- Bathrooms: 2
Primary bedroom
- Level: Second
- Dimensions: 5.64 x 4.23
Bedroom 2
- Level: Second
- Dimensions: 5.18 x 3.6
Bedroom 3
- Level: Second
- Dimensions: 3.4 x 1.83
Family room
- Level: Main
- Dimensions: 5.18 x 4.57
Foyer
- Level: Main
- Dimensions: 7.15 x 2.44
Kitchen
- Level: Main
- Dimensions: 6.12 x 3.81
Office
- Level: Main
- Dimensions: 5.16 x 4.88
Office
- Level: Main
- Dimensions: 3.8 x 4.37
Other
- Level: Main
- Dimensions: 3.35 x 2.74
Other
- Level: Main
- Dimensions: 5.49 x 4.45
Utility room
- Level: Basement
- Dimensions: 9.2 x 3.2
Utility room
- Level: Main
- Dimensions: 3.36 x 1.51
Workshop
- Level: Ground
- Dimensions: 14.92 x 7
Heating
- Forced Air, Gas
Cooling
- Central Air
Appliances
- Included: Water Heater Owned, Water Softener
Features
- Other, Separate Heating Controls
- Basement: Walk-Up Access,Unfinished
- Has fireplace: No
Interior area
- Living area range: 2000-2500 null
Video & virtual tour
Property
Parking
- Total spaces: 10
- Parking features: Private, Other
- Has garage: Yes
Features
- Patio & porch: Deck
- Exterior features: Canopy, Lighting, Paved Yard, Privacy, Year Round Living
- Has private pool: Yes
- Pool features: In Ground
- Has view: Yes
- View description: Garden
- Waterfront features: None
Lot
- Size: 0.25 Acres
- Features: Irregular Lot, Fenced Yard
- Topography: Dry,Flat
Details
- Additional structures: Workshop, Fence - Full, Out Buildings, Storage, Additional Garage(s)
- Parcel number: 371830147
Construction
Type & style
- Home type: SingleFamily
- Architectural style: Contemporary
- Property subtype: Single Family Residence
- Attached to another structure: Yes
Materials
- Brick, Vinyl Siding
- Foundation: Stone
- Roof: Asphalt Shingle
Utilities & green energy
- Sewer: Septic
- Utilities for property: Recycling Pickup, Street Lights
Community & HOA
Community
- Security: Security System, Monitored
Location
- Region: Chatsworth
Financial & listing details
- Tax assessed value: C$204,000
- Annual tax amount: C$2,927
- Date on market: 4/17/2026
Price history
Price history is unavailable.
Public tax history
Tax history is unavailable.
Climate risks
Neighborhood: N0H
Nearby schools
GreatSchools rating
No schools nearby
We couldn't find any schools near this home.

Similar homes
- C$845,0004 bd3 ba-- sqft204 Mactay Dr, Chatsworth, ON N0H 1G0For Sale
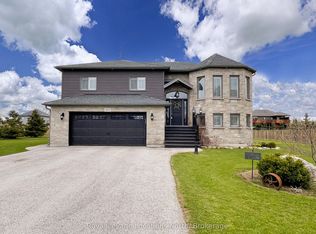 MLS ID #X13687944, Royal LePage Locations North. TRREB
 - C$789,0004 bd3 ba-- sqft103 Cedar Ct, Chatsworth, ON N0H 1G0For Sale
 MLS ID #X13474240, Century 21 Millennium Inc.. TRREB
 - C$975,0004 bd3 ba-- sqft580381 Side Road 60, Chatsworth, ON N0H 1C0For Sale
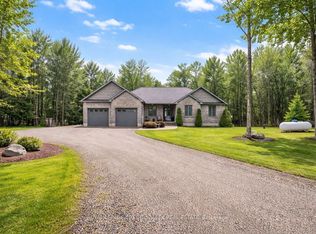 MLS ID #X13746322, ROYAL LEPAGE CREDIT VALLEY REAL ESTATE. TRREB
 - C$869,9003 bd3 ba-- sqft35 Pine Tree Dr, South Bruce Peninsula, ON N0H 1P0For Sale
 MLS ID #X13751598, Sutton-Sound Realty. TRREB
