In the heart of Holland Centre sits a 1-1/2 storey home that has been cherished by the same family for over 40 years. Here, children grew up, and returned home with grandchildren in tow, making a lifetime of warm memories. Your journey begins in the enclosed pebble-stone porch, a favourite spot for morning coffee. Inside this well-maintained home is effortless main-floor living featuring a living room with a cozy propane fireplace, a large eat-in kitchen with an island, a main-floor bedroom or office, a 4 pc bathroom, a large bright laundry room, and a large side-entry foyer. Follow the stairs to the second floor where you will find two sweet bedrooms and a walk-in closet that could be converted to a 3rd bedroom. This timeless home offers peace of mind with new wiring throughout the house. Step outside to the lovely concrete patio. Perfect for family barbeques and lazy summer afternoons, the detached garage has drive-through doors that make moving lawn equipment or vehicles into the backyard seamless. Best of all, the property backs onto the local baseball field and park. For years, summer evenings here meant stepping right out the back door to cheer on local ballgames, run through the park grass and play until the sun went down. Lovingly kept and rich in history, this home is ready for its next family to step in and begin writing their very own chapter.
For sale
C$449,000
680210 Side Road 30, Chatsworth, ON N0H 1R0
3beds
1baths
Single Family Residence
Built in ----
0.25 Acres Lot
$-- Zestimate®
C$--/sqft
C$-- HOA
What's special
Enclosed pebble-stone porchCozy propane fireplaceMain-floor bedroom or officeLarge bright laundry roomLarge side-entry foyerTwo sweet bedroomsWalk-in closet
- 6 days |
- 13 |
- 0 |
Zillow last checked:
Listing updated:
Listed by:
Royal LePage RCR Realty
Source: TRREB,MLS®#: X13600600 Originating MLS®#: One Point Association of REALTORS
Originating MLS®#: One Point Association of REALTORSFacts & features
Interior
Bedrooms & bathrooms
- Bedrooms: 3
- Bathrooms: 1
Bedroom
- Level: Second
- Dimensions: 2.23 x 3.91
Bedroom
- Level: Second
- Dimensions: 2.94 x 3.91
Bedroom 3
- Level: Main
- Dimensions: 2.79 x 2.79
Bathroom
- Level: Main
- Dimensions: 2.76 x 2.31
Other
- Level: Basement
- Dimensions: 6.37 x 4.16
Foyer
- Level: Main
- Dimensions: 6.88 x 1.59
Kitchen
- Level: Main
- Dimensions: 3.96 x 5.28
Laundry
- Level: Main
- Dimensions: 2.33 x 1.01
Living room
- Level: Main
- Dimensions: 7.03 x 5.94
Other
- Level: Second
- Dimensions: 2.08 x 3.04
Sunroom
- Level: Main
- Dimensions: 2.15 x 6.27
Heating
- Baseboard, Electric
Cooling
- Window Unit(s)
Appliances
- Included: Water Heater Owned
Features
- Basement: Partially Finished
- Has fireplace: Yes
- Fireplace features: Living Room, Propane
Interior area
- Living area range: 1100-1500 null
Video & virtual tour
Property
Parking
- Total spaces: 3
- Parking features: Private
- Has garage: Yes
Features
- Stories: 1.5
- Patio & porch: Deck, Patio, Enclosed
- Pool features: None
Lot
- Size: 0.25 Acres
- Features: Park, Rectangular Lot
- Topography: Flat
Details
- Parcel number: 371730248
- Other equipment: Sump Pump
Construction
Type & style
- Home type: SingleFamily
- Property subtype: Single Family Residence
Materials
- Aluminum Siding
- Foundation: Stone
- Roof: Asphalt Shingle
Utilities & green energy
- Sewer: Septic
- Water: Drilled Well
Community & HOA
Location
- Region: Chatsworth
Financial & listing details
- Annual tax amount: C$2,005
- Date on market: 7/24/2026
Royal LePage RCR Realty
Royal LePage RCR Realty
By pressing Contact Agent, you agree that the real estate professional identified above may call/text you about your search, which may involve use of automated means and pre-recorded/artificial voices. You don't need to consent as a condition of buying any property, goods, or services. Message/data rates may apply. You also agree to our Terms of Use. Zillow does not endorse any real estate professionals. We may share information about your recent and future site activity with your agent to help them understand what you're looking for in a home.
Price history
Price history is unavailable.
Public tax history
Tax history is unavailable.
Climate risks
Neighborhood: N0H
Nearby schools
GreatSchools rating
No schools nearby
We couldn't find any schools near this home.
- C$399,0002 bd2 ba-- sqft684138 Side Road 30 #MH15, Chatsworth, ON N0H1R0For Sale

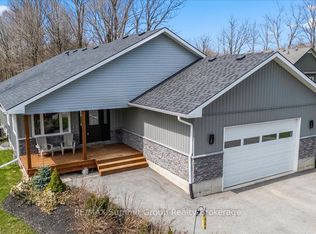
- C$750,0003 bd3 ba-- sqft135 Confederation Dr, Holland Centre, ON N0H1R0For Sale
- C$199,0002 AcresPoint LOT 44, Chatsworth, ON N0H1R0Lot/Land
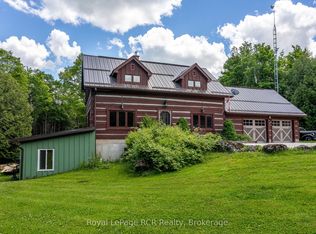
- C$799,9004 bd3 ba-- sqft113 Crawford Rd, Chatsworth, ON N0H1C0For Sale
- C$125,0005.826 Acres620420 Robson Rd, Chatsworth, ON N0H1R0Sold
- C$995,0003 bd3 ba-- sqft640514 Hamilton Rd, Chatsworth, ON N0H1R0For Sale
- C$1,597,0003 bd3 ba-- sqft166 Countryside Dr, Chatsworth, ON N0H1G0For Sale
- C$669,0003 bd2 ba-- sqft740187 Side Road 10, Chatsworth, ON N0H1R0For Sale
Similar homes
- C$399,0002 bd2 ba-- sqft684138 Side Road 30 #Mh15, Chatsworth, ON N0H 1R0For SaleMLS ID #X13229860, Chestnut Park Real Estate. TRREB
- C$459,0003 bd1 ba-- sqft243 McCullough Lake Dr, Chatsworth, ON N0H 2V0For Sale
 MLS ID #X12996258, RE/MAX Grey Bruce Realty Inc.. TRREB
 - C$389,0004 bd1 ba-- sqft266 Garafraxa St, Chatsworth, ON N0H 1G0For Sale
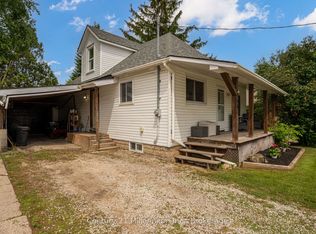 MLS ID #X13533106, Century 21 Millennium Inc.. TRREB
 - C$669,0003 bd2 ba-- sqft740187 Side Rd, Chatsworth, ON N0H 1R0For Sale
 MLS ID #X13070214, Century 21 Millennium Inc.. TRREB
 - C$529,9003 bd2 ba-- sqft823015 Massie Rd, Chatsworth, ON N0H 1G0For SaleMLS ID #X13427284, eXp Realty. TRREB
- C$669,0003 bd2 ba-- sqft740187 Side Road 10, Chatsworth, ON N0H 1R0For SaleCentury 21 Canada
- C$455,0003 bd2 ba-- sqft124 Lorne St, Grey Highlands, ON N0C 1H0For SaleMLS ID #X13006406, Century 21 Millennium Inc.. TRREB
- C$449,0004 bd3 ba-- sqft1218 1st Ave W, Owen Sound, ON N4K 4L1For SaleMLS ID #X13541176, Royal LePage RCR Realty. TRREB
- C$429,0003 bd2 ba-- sqft512 18th St E, Owen Sound, ON N4K 2A7For SaleMLS ID #X13588620, Royal LePage RCR Realty. TRREB
- C$449,0003 bd2 ba768 sqft111 Elizabeth St W, West Grey, ON N0G 1R0For SaleMLS ID #40829936, Jerry Gould, Broker, RE/MAX REAL ESTATE CENTRE INC.. ITSO
- C$415,0002 bd2 ba-- sqft74 Yonge St S, Arran Elderslie, ON N0H 2N0For SaleMLS ID #X13598966, RE/MAX Grey Bruce Realty Inc.. TRREB
- C$409,0003 bd2 ba-- sqft104 Isla St, Grey Highlands, ON N0C 1H0For SaleMLS ID #X13437248, REAL BROKER ONTARIO LTD.. TRREB
- C$435,0003 bd2 ba-- sqft846 7th Ave E, Owen Sound, ON N4K 2Y6For SaleMLS ID #X13138134, Real Broker Ontario Ltd.. TRREB
- C$599,0003 bd2 ba-- sqft580293 Side Road 60, Chatsworth, ON N0H 1C0For SaleMLS ID #X13414724, Grey County Real Estate Inc.. TRREB
- C$464,9004 bd2 ba-- sqft621 11th St W, Owen Sound, ON N4K 3T2For SaleMLS ID #X13519206, RE/MAX Grey Bruce Realty Inc.. TRREB
- C$448,0003 bd1 ba-- sqft1666 3rd Ave W, Owen Sound, ON N4K 4R4For SaleMLS ID #X13030192, RE/MAX Grey Bruce Realty Inc.. TRREB
- C$449,0004 bd2 ba-- sqft329 7th St E, Owen Sound, ON N4K 1J1For SaleMLS ID #X13539228, Century 21 Millennium Inc.. TRREB
- C$424,9003 bd1 ba-- sqft212 Yonge St S, Arran Elderslie, ON N0H 2N0For SaleMLS ID #X13421218, RE/MAX Grey Bruce Realty Inc.. TRREB
- C$399,9004 bd2 ba-- sqft1110 2nd Ave W, Owen Sound, ON N4K 4N2For SaleMLS ID #X13600158, RE/MAX Grey Bruce Realty Inc.. TRREB
- C$649,0003 bd2 ba-- sqft384 Urstadt St, Georgian Bluffs, ON N4K 6V5For SaleMLS ID #X13608216, Chestnut Park Real Estate. TRREB
