Welcome to the charming Village of Berkeley, where small-town living meets the beauty of the countryside. Situated on a picturesque half-acre lot backing directly onto the community park and playground, this well-maintained bungalow offers space, comfort, and versatility for families, retirees, or those seeking a peaceful rural lifestyle. The bright and inviting main floor features an open-concept kitchen, dining, and living area designed for everyday living and entertaining. A walkout from the living space leads to the expansive rear deck, overlooking the rolling backyard. The main level also includes a 4-piece bathroom and two bedrooms, including a primary bedroom with a convenient 2-piece ensuite and its own walkout to the deck. The finished lower level provides exceptional additional living space with a large family room highlighted by a cozy propane fireplace and walkout access to the backyard. With its generous layout and separate access, this level offers excellent potential for a future in-law suite or multigenerational living arrangement. A third bedroom, utility/laundry room, and additional storage space complete the lower level. The attached garage is a versatile space with room for vehicles, a workshop area, and convenient rear-door access to the backyard. Outdoors, the large deck is perfect for quiet afternoons, family gatherings, or entertaining friends while enjoying views of the beautifully landscaped yard. The rolling lawn includes a vegetable garden and plenty of space for children, pets, and outdoor activities. Adding to the property's appeal is a substantial barn offering abundant storage for equipment, recreational vehicles, and outdoor toys. The barn also features a second-story loft with future potential, as well as an attached driveshed area for additional covered storage. Located in a welcoming village this property offers a wonderful combination of indoor comfort, outdoor enjoyment, and practical outbuildings in a desirable rural community.
For sale
C$599,000
580293 Side Road 60, Chatsworth, ON N0H 1C0
3beds
2baths
Single Family Residence
Built in ----
0 Square Feet Lot
$-- Zestimate®
C$--/sqft
C$-- HOA
What's special
Picturesque half-acre lotExpansive rear deckOverlooking the rolling backyard
- 62 days |
- 6 |
- 0 |
Zillow last checked:
Listing updated:
Listed by:
Grey County Real Estate Inc.
Source: TRREB,MLS®#: X13414724 Originating MLS®#: One Point Association of REALTORS
Originating MLS®#: One Point Association of REALTORSFacts & features
Interior
Bedrooms & bathrooms
- Bedrooms: 3
- Bathrooms: 2
Heating
- Radiant, Propane
Cooling
- None
Appliances
- Included: Water Heater Owned
Features
- In-Law Capability, Primary Bedroom - Main Floor, Workbench
- Basement: Finished with Walk-Out
- Has fireplace: Yes
- Fireplace features: Propane, Free Standing, Family Room, Living Room
Interior area
- Living area range: 700-1100 null
Property
Parking
- Total spaces: 8
- Parking features: Garage
- Has garage: Yes
Features
- Pool features: None
Lot
- Size: 0 Square Feet
- Features: Greenbelt/Conservation, Park, School Bus Route, Skiing, Rectangular Lot
Details
- Additional structures: Barn, Other, Storage
- Parcel number: 371730159
Construction
Type & style
- Home type: SingleFamily
- Architectural style: Bungalow
- Property subtype: Single Family Residence
Materials
- Brick, Vinyl Siding
- Foundation: Concrete
- Roof: Metal
Utilities & green energy
- Sewer: Septic
- Water: Drilled Well
Community & HOA
Location
- Region: Chatsworth
Financial & listing details
- Annual tax amount: C$2,325
- Date on market: 6/8/2026
G
Grey County Real Estate Inc.
By pressing Contact Agent, you agree that the real estate professional identified above may call/text you about your search, which may involve use of automated means and pre-recorded/artificial voices. You don't need to consent as a condition of buying any property, goods, or services. Message/data rates may apply. You also agree to our Terms of Use. Zillow does not endorse any real estate professionals. We may share information about your recent and future site activity with your agent to help them understand what you're looking for in a home.
Price history
Price history is unavailable.
Public tax history
Tax history is unavailable.
Climate risks
Neighborhood: N0H
Nearby schools
GreatSchools rating
No schools nearby
We couldn't find any schools near this home.
- C$975,0004 bd3 ba-- sqft580381 Side Road 60, Chatsworth, ON N0H1C0For Sale
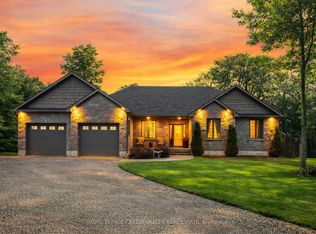
- C$875,00044 sqft580223 Side Road 60, Chatsworth, ON N0H1C0Lot/Land

- C$220,0003 bd2 ba-- sqft580307 Side Road 60, Chatsworth, ON N0H1C0For Sale

- C$669,0003 bd2 ba-- sqft740187 Side Rd, Chatsworth, ON N0H1R0For Sale

- C$--3 bd2 ba1.3k sqft580330 Side Road 60, Chatsworth, ON N0H1C0Off Market
- C$709,0005 bd2 ba-- sqft600457 Side Road 50 N, Chatsworth, ON N0H1C0For Sale
- C$1,299,0003 bd3 ba-- sqft600380 Side Road 50 N, Chatsworth, ON N0H1C0For Sale
- C$1,300,0003 bd2 ba-- sqftSide Road 50 S #600072, Chatsworth, ON N0H1C0For Sale
Similar homes
- C$669,0003 bd2 ba-- sqft740187 Side Rd, Chatsworth, ON N0H 1R0For SaleMLS ID #X13070214, Century 21 Millennium Inc.. TRREB
- C$599,0003 bd2 ba-- sqft120 Mark St W, Grey Highlands, ON N0C 1H0For Sale
 MLS ID #X13630166, Grey County Real Estate Inc.. TRREB
 - C$799,9004 bd3 ba-- sqft113 Crawford Rd, Chatsworth, ON N0H 1C0For Sale
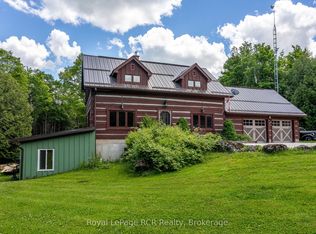 MLS ID #X13480640, Royal LePage RCR Realty. TRREB
 - C$579,9003 bd2 ba-- sqft67 Cambrai Rd, Grey Highlands, ON N0C 1H0For Sale
 MLS ID #X13592910, Royal LePage RCR Realty. TRREB
 - C$599,0004 bd2 ba-- sqft13 Clugston Dr, Grey Highlands, ON N0C 1H0For SaleMLS ID #X13025330, RE/MAX Four Seasons Realty Limited. TRREB
- C$599,0004 bd2 ba-- sqft850 11th St W, Owen Sound, ON N4K 3T3For SaleMLS ID #X13646656, Royal LePage RCR Realty. TRREB
- C$449,0003 bd1 ba-- sqft680210 Side Road 30, Chatsworth, ON N0H 1R0For SaleMLS ID #X13600600, Royal LePage RCR Realty. TRREB
- C$665,0004 bd2 ba-- sqft474839 Townsend Lake Rd, West Grey, ON N0C 1H0For SaleMLS ID #X13493712, Sutton Group Incentive Realty Inc.. TRREB
- C$669,0003 bd2 ba-- sqft740187 Side Road 10, Chatsworth, ON N0H 1R0For SaleCentury 21 Canada
- C$499,5003 bd2 ba-- sqft823015 Massie Rd, Chatsworth, ON N0H 1G0For SaleMLS ID #X13427284, eXp Realty. TRREB
- C$699,0004 bd3 ba-- sqft123 Douglas St, Chatsworth, ON N0H 1R0For SaleMLS ID #X13053514, Royal LePage RCR Realty. TRREB
- C$619,9002 bd1 ba-- sqft127 Paisley Dr, Chatsworth, ON N0G 1L0For SaleMLS ID #X13223896, eXp Realty. TRREB
- C$699,0004 bd3 ba-- sqft142 Isla St, Markdale, ON N0C 1H0For SaleMLS ID #X13227956, Century 21 Millennium Inc.. TRREB
- C$679,9005 bd2 ba-- sqft388 Bruce St N #2, West Grey, ON N0G 1R0For SaleMLS ID #X13651316, Coldwell Banker Peter Benninger Realty. TRREB
- C$599,9954 bd2 ba-- sqft14 Tower Rd, Arran Elderslie, ON N0G 1L0For SaleMLS ID #X13500324, Chestnut Park Real Estate. TRREB
- C$584,9003 bd3 ba-- sqft1877 6th Ave E, Owen Sound, ON N4K 2W1For SaleMLS ID #X13554266, Ron Hopper Real Estate Ltd.. TRREB
- C$479,0004 bd2 ba-- sqft677 Garafraxa St N, West Grey, ON N0G 1R0For SaleMLS ID #X13645516, Real Broker Ontario Ltd.. TRREB
- C$507,0002 bd2 ba-- sqft116 Main St W, Grey Highlands, ON N0C 1H0For SaleMLS ID #X13447502, COLDWELL BANKER RONAN REALTY. TRREB
- C$459,0003 bd1 ba-- sqft243 McCullough Lake Dr, Chatsworth, ON N0H 2V0For SaleMLS ID #X12996258, RE/MAX Grey Bruce Realty Inc.. TRREB
- C$599,0005 bd3 ba-- sqft216/218 Denmark St, Meaford, ON N4L 1B9For SaleMLS ID #X13557618, RE/MAX Grey Bruce Realty Inc.. TRREB
