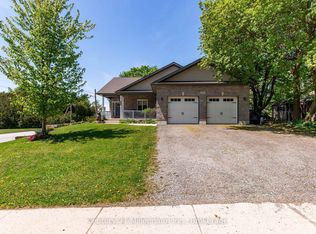
Custom-built Mulligan bungalow situated on a premium corner lot in the growing community of Markdale. This well-maintained home offers attractive natural stone exterior finishes, an oversized double-car garage, and a thoughtfully designed open-concept layout ideal for both everyday living and entertaining.The welcoming foyer leads into a bright and spacious living area highlighted by beautiful 9-foot ceilings. The well-appointed kitchen features a walk-in pantry and ample cabinetry, flowing seamlessly into the dining and living spaces. Offering 3+1 bedrooms and 3 bathrooms, the home includes generous-sized bedrooms, convenient main-floor laundry, and a spacious primary suite complete with a walk-in closet and private ensuite.The lower level presents outstanding potential with impressive 9-foot ceilings, large windows, an additional bathroom, and a separate walk-up entrance through the garage-making it an excellent opportunity for an in-law suite, second dwelling, recreation space, or home gym. Outside, enjoy a fully fenced backyard and a covered deck with a natural gas BBQ hookup, perfect for outdoor entertaining. The covered front porch provides a comfortable place to relax and enjoy the neighbourhood. Located within walking distance to schools, parks, shopping, and everyday amenities, this move-in-ready home is ideally positioned to enjoy everything Markdale has to offer, including the newer hospital, expanding employment opportunities, and easy access to Beaver Valley's renowned trails, rivers, lakes, skiing, and year-round outdoor recreation. Conveniently located for commuting to Collingwood, Owen Sound, Hanover, and Orangeville.
For sale
C$699,000
142 Isla St, Markdale, ON N0C 1H0
4beds
3baths
Single Family Residence
Built in ----
9,583 Square Feet Lot
$-- Zestimate®
C$--/sqft
C$-- HOA
What's special
Premium corner lotNatural stone exterior finishesOversized double-car garageThoughtfully designed open-concept layoutWelcoming foyerWell-appointed kitchenWalk-in pantry
- 99 days
- 5
- 0
Zillow last checked:
Listing updated:
Listed by:
Century 21 Millennium Inc.
Source: TRREB,MLS®#: X13227956 Originating MLS®#: One Point Association of REALTORS
Originating MLS®#: One Point Association of REALTORSFacts & features
Interior
Bedrooms & bathrooms
- Bedrooms: 4
- Bathrooms: 3
Heating
- Forced Air, Gas
Cooling
- Central Air
Appliances
- Included: Water Heater Owned, Water Softener
Features
- Basement: Walk-Up Access,Partially Finished,Full
- Has fireplace: No
Interior area
- Living area range: 1500-2000 null
Video & virtual tour
Property
Parking
- Total spaces: 6
- Parking features: Private Double
- Has garage: Yes
Features
- Patio & porch: Deck
- Exterior features: Year Round Living
- Pool features: None
- Waterfront features: None
Lot
- Size: 9,583 Square Feet
- Features: Golf, Hospital
- Topography: Dry,Sloping
Details
- Parcel number: 372350149
- Other equipment: Sump Pump, Air Exchanger
Construction
Type & style
- Home type: SingleFamily
- Architectural style: Bungalow
- Property subtype: Single Family Residence
- Attached to another structure: Yes
Materials
- Stone
- Foundation: Poured Concrete
- Roof: Asphalt Shingle
Utilities & green energy
- Sewer: Sewer
Community & HOA
Location
- Region: Markdale
Financial & listing details
- Annual tax amount: C$5,127
- Date on market: 6/2/2026
Price history
Price history is unavailable.
Public tax history
Tax history is unavailable.
Climate risks
Neighborhood: N0C
Nearby schools
GreatSchools rating
No schools nearby
We couldn't find any schools near this home.


Similar homes
- C$699,0004 bd3 ba-- sqft142 Isla St, Grey Highlands, ON N0C 1H0For Sale
 Century 21 Canada
 - C$679,0004 bd3 ba-- sqft38 Grayview Dr, Grey Highlands, ON N0C 1H0For Sale
 MLS ID #X13624934, Century 21 Millennium Inc.. TRREB
 - C$749,9004 bd3 ba-- sqft71 Grayview Dr, Grey Highlands, ON N0C 1H0For Sale
 MLS ID #X13649346, CORCORAN HORIZON REALTY. TRREB
 - C$775,0003 bd3 ba-- sqft53 Uplands Dr, Grey Highlands, ON N0C 1H0For Sale
 MLS ID #X13724072, RE/MAX MILLENNIUM REAL ESTATE. TRREB
