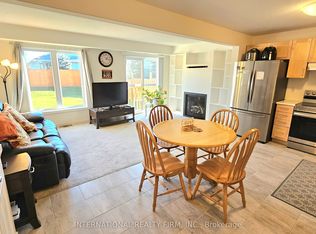
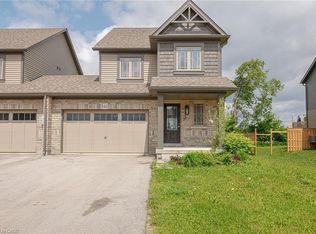
This Devonleigh-built, freehold luxury end-unit townhouse in Markdale is exceptional-a rare find for a townhome. Exceptional Property Feel: The oversized 1.5-car garage and a large lot give this home the spacious feel of a detached property. Contemporary Design: Featuring Madison interior doors and Livia square rosette MB hardware for a sleek, modern aesthetic. Upgraded Kitchen & Living: The open-concept living/dining area showcases an upgraded kitchen with 39-inch cabinetry, a full backsplash, brand-new quartz countertops, sink, and faucet. An upgraded center island with an extended breakfast bar provides ample space for entertaining. Sleek Appliances: Enjoy cooking with modern, sleek SS kitchen appliances complete with a fridge waterline. Luxurious Touches: The home features oak shaker railings with a custom stain and upgraded Westend trim throughout. Primary Suite Retreat: The luxurious primary bedroom includes a large walk-in closet. Convenient Features: Upgraded second-floor laundry is conveniently located near the bedrooms. Enhanced Functionality: An automatic garage door opener offers multiple entry points: direct access from the garage into the home and a separate entry directly into the backyard. Robust Electrical: A 200-AMP panel indicates robust electrical capacity. Bright Lower Level: The basement features upgraded, larger windows (56x24 inches), ready for your finishing touches. Location & Community Growth: Located just 90 minutes from Brampton and the Kitchener/Waterloo area, Markdale is a community experiencing significant growth, including a brand-new hospital, new schools, and expanding amenities. This end-unit townhome offers modern upgrades and excellent access to recreational opportunities. Nearby Attractions: Enjoy proximity to: 15 minutes to Beaver Valley Ski Club. 30 minutes to Owen Sound. 45 minutes to Collingwood. Call to Action: Priced to Sell and will not last long!!!!!
For sale
C$534,999
143 Stonebrook Way NE, Grey Highlands, ON N0C 1H0
3beds
1,470sqft
Row/Townhouse, Residential
Built in 2021
4,419 Square Feet Lot
$-- Zestimate®
C$364/sqft
C$-- HOA
What's special
Large lotMadison interior doorsUpgraded kitchenFull backsplashBrand-new quartz countertopsFridge waterlineUpgraded westend trim throughout
- 259 days
- 6
- 3
Zillow last checked:
Listing updated:
Listed by:
Tejvir Dhugga, Broker of Record,
Re/Max SKYWAY REALTY INC
Source: ITSO,MLS®#: 40794392Originating MLS®#: Cornerstone Association of REALTORS®
Facts & features
Interior
Bedrooms & bathrooms
- Bedrooms: 3
- Bathrooms: 4
- Full bathrooms: 3
- 1/2 bathrooms: 1
- Main level bathrooms: 1
Other
- Level: Second
Bedroom
- Level: Second
Bedroom
- Level: Second
Bathroom
- Features: 2-Piece
- Level: Main
Bathroom
- Features: 3-Piece
- Level: Second
Bathroom
- Features: 4-Piece
- Level: Second
Bathroom
- Features: 4-Piece
- Level: Basement
Great room
- Level: Main
Kitchen
- Level: Main
Laundry
- Level: Lower
Heating
- Natural Gas
Cooling
- Central Air
Appliances
- Included: Water Heater, Water Softener, Dishwasher, Dryer, Range Hood, Refrigerator, Stove, Washer
Features
- Auto Garage Door Remote(s)
- Windows: Window Coverings
- Basement: Development Potential,Full,Unfinished
- Has fireplace: No
Interior area
- Total structure area: 1,535
- Total interior livable area: 1,470 sqft
- Finished area above ground: 1,470
- Finished area below ground: 65
Video & virtual tour
Property
Parking
- Total spaces: 5.5
- Parking features: Attached Garage, Garage Door Opener, Built-In, Private Drive Double Wide
- Attached garage spaces: 1.5
- Uncovered spaces: 4
Features
- Stories: 2
- Exterior features: Private Entrance
- Frontage type: West
- Frontage length: 34.00
Lot
- Size: 4,419 Square Feet
- Dimensions: 34 x 129.99
- Features: Urban, Hospital, Library, Schools, Shopping Nearby
Details
- Parcel number: 372490545
- Zoning: RM
Construction
Type & style
- Home type: Townhouse
- Architectural style: Townhouse
- Property subtype: Row/Townhouse, Residential
- Attached to another structure: Yes
Materials
- Brick, Cement Siding, Block, Vinyl Siding, Wood Siding
- Foundation: Concrete Perimeter
- Roof: Asphalt Shing
Condition
- 0-5 Years
- New construction: No
- Year built: 2021
Utilities & green energy
- Sewer: Sewer (Municipal)
- Water: Municipal-Metered
- Utilities for property: Cable Available, Electricity Available, Garbage/Sanitary Collection, High Speed Internet Avail, Natural Gas Available, Recycling Pickup
Community & HOA
Community
- Security: Carbon Monoxide Detector, Carbon Monoxide Detector(s), Smoke Detector(s)
Location
- Region: Grey Highlands
Financial & listing details
- Price per square foot: C$364/sqft
- Annual tax amount: C$3,348
- Date on market: 12/24/2025
- Inclusions: Carbon Monoxide Detector, Dishwasher, Dryer, Garage Door Opener, Range Hood, Refrigerator, Stove, Washer, Window Coverings
- Electric utility on property: Yes
Price history
| Date | Event | Price |
|---|---|---|
| 6/3/2026 | Price change | C$534,999-1.8%C$364/sqft |
Source:  TRREB #X12639850 Report a problem TRREB #X12639850 Report a problem | ||
| 5/7/2026 | Listed for sale | C$545,000C$371/sqft |
Source: TRREB #X12639850 Report a problem | ||
| 4/29/2026 | Contingent | C$545,000C$371/sqft |
Source: TRREB #X12639850 Report a problem | ||
| 12/17/2025 | Listed for sale | C$545,000C$371/sqft |
Source: TRREB #X12639850 Report a problem | ||
Public tax history
Tax history is unavailable.
Climate risks
Neighborhood: N0C
Nearby schools
GreatSchools rating
No schools nearby
We couldn't find any schools near this home.
Schools provided by the listing agent
- Elementary: Beavercrest Community School
- High: Grey Highlands Secondary School
Source: ITSO. This data may not be complete. We recommend contacting the local school district to confirm school assignments for this home.
Similar homes
- C$583,0004 bd3 ba1.7k sqft22 Todd Cres, Southgate, ON N0C 1B0For Sale
 MLS ID #40800416, Jitpal Singh, Salesperson, The Agency. ITSO
 - C$430,0003 bd2 ba768 sqft111 Elizabeth St W, West Grey, ON N0G 1R0For Sale
 MLS ID #40861690, Jerry Gould, Broker, RE/MAX REAL ESTATE CENTRE INC.. ITSO
 - C$669,9003 bd2 ba1.5k sqft20 Todd Cres, Southgate, ON N0C 1B0For Sale
 MLS ID #40857767, Prabhjot Pj Arora, Salesperson, Re/Max REALTY SERVICES INC. ITSO
 - C$329,9004 bd2 ba1.8k sqft284 Garafraxa St, Chatsworth, ON N0H 1G0For Sale
 MLS ID #40769999, Erin Holowach, Salesperson, ComFree. ITSO
