Welcome to 22 Todd Crescent a 4-bedroom, 3-bathroom detached home nestled on a premium corner lot in the heart of Dundalk. Boasting approximately 1,700 sq ft of thoughtfully designed living space, this residence offers a harmonious blend of comfort and functionality. Step inside to discover an open-concept main floor that seamlessly connects the family room, dining area, and kitchen perfect for both daily living and entertaining. The fully fenced backyard features a spacious deck, with a generous 76.87 ft frontage and a lot depth of 111.58 ft, the property offers ample outdoor space for gardening, play, or simply enjoying the fresh country air. The home includes a double car attached garage and a driveway accommodating up to four additional vehicles, ensuring plenty of parking for family and guests. The unfinished basement presents a blank canvas, ready for your personal touch whether you envision a home gym, office, or additional living quarters. Situated in Dundalk, a growing community known for its friendly atmosphere and scenic surroundings, residents enjoy access to local amenities such as shops, cafes, and parks. Outdoor enthusiasts will appreciate the proximity to trails and recreational facilities, including the nearby Bruce Trail and Dundalk Lions Park. With its combination of small-town charm and convenient access to larger urban centers, Dundalk offers a balanced lifestyle for families, retirees, and professionals alike. Don't miss the opportunity to make this exceptional property your new home.
For sale
C$583,000
22 Todd Cres, Southgate, ON N0C 1B0
4beds
1,700sqft
Single Family Residence, Residential
Built in 2019
-- sqft lot
$-- Zestimate®
C$343/sqft
C$-- HOA
What's special
Premium corner lotOpen-concept main floorFully fenced backyardSpacious deckDouble car attached garage
- 192 days |
- 14 |
- 1 |
Zillow last checked:
Listing updated:
Listed by:
Jitpal Singh, Salesperson,
The Agency,
Mj Kaur, Salesperson,
The Agency
Source: ITSO,MLS®#: 40800416Originating MLS®#: Brantford Regional Real Estate Association Inc.
Facts & features
Interior
Bedrooms & bathrooms
- Bedrooms: 4
- Bathrooms: 3
- Full bathrooms: 2
- 1/2 bathrooms: 1
- Main level bathrooms: 1
Other
- Description: Large Primary Bed with Bay Window & 5pc Ensuite
- Features: Bay Window, Ensuite, Vinyl Flooring, Walk-in Closet
- Level: Second
Bedroom
- Description: Double Closet
- Features: Cathedral Ceiling(s), Vinyl Flooring
- Level: Second
Bedroom
- Description: Bay Window with Large Window Seat
- Features: Bay Window, Vinyl Flooring
- Level: Second
Bedroom
- Description: 2 Windows & Double Closet
- Level: Second
Bathroom
- Description: 2pc Powder Room of Main Foyer
- Features: 2-Piece, Vinyl Flooring
- Level: Main
Bathroom
- Description: Sliding Barn Door to 5pc Ensuite with Sep. Walk In Shower
- Features: 5+ Piece, Double Vanity, Ensuite
- Level: Second
Other
- Description: Modern with Tiled Shower Wall
- Features: 4-Piece, Vinyl Flooring
- Level: Second
Dinette
- Description: Open Concept
- Features: Sliding Doors, Vinyl Flooring, Walkout to Balcony/Deck
- Level: Main
Family room
- Description: Bright Bay Window
- Features: Bay Window, Vinyl Flooring
- Level: Main
Kitchen
- Description: Modern Kitchen with Farm House Sink & Stainless Steel Appliances
- Features: Open Concept, Vinyl Flooring
- Level: Main
Living room
- Description: Bright Bay Window
- Features: Bay Window, Open Concept, Vinyl Flooring
- Level: Main
Heating
- Forced Air, Natural Gas
Cooling
- Central Air
Appliances
- Laundry: Lower Level
Features
- None
- Basement: Full,Unfinished
- Has fireplace: No
Interior area
- Total structure area: 1,700
- Total interior livable area: 1,700 sqft
- Finished area above ground: 1,700
Property
Parking
- Total spaces: 6
- Parking features: Attached Garage, Asphalt, Private Drive Double Wide
- Attached garage spaces: 2
- Uncovered spaces: 4
Features
- Stories: 2
- Frontage type: East
- Frontage length: 76.87
Lot
- Dimensions: 76.87 x
- Features: Urban, Irregular Lot, Corner Lot, Quiet Area, Rec./Community Centre, Schools, Shopping Nearby
Details
- Parcel number: 372670404
- Zoning: R1-260
Construction
Type & style
- Home type: SingleFamily
- Property subtype: Single Family Residence, Residential
Materials
- Brick, Vinyl Siding
- Foundation: Poured Concrete
- Roof: Asphalt Shing
Condition
- 6-15 Years
- New construction: No
- Year built: 2019
Utilities & green energy
- Sewer: Sewer (Municipal)
- Water: Municipal-Metered
Community & HOA
Location
- Region: Southgate
Financial & listing details
- Price per square foot: C$343/sqft
- Annual tax amount: C$4,316
- Date on market: 1/22/2026
- Inclusions: None
Jitpal Singh, Salesperson
Jitpal Singh, Salesperson
(519) 865-4561
By pressing Contact Agent, you agree that the real estate professional identified above may call/text you about your search, which may involve use of automated means and pre-recorded/artificial voices. You don't need to consent as a condition of buying any property, goods, or services. Message/data rates may apply. You also agree to our Terms of Use. Zillow does not endorse any real estate professionals. We may share information about your recent and future site activity with your agent to help them understand what you're looking for in a home.
Price history
| Date | Event | Price |
|---|---|---|
| 4/2/2026 | Price change | C$583,000-0.3%C$343/sqft |
Source: ITSO #40800416 Report a problem | ||
| 2/25/2026 | Price change | C$585,000-0.7%C$344/sqft |
Source: ITSO #40800416 Report a problem | ||
| 1/22/2026 | Listed for sale | C$589,000C$346/sqft |
Source: ITSO #40800416 Report a problem | ||
Public tax history
Tax history is unavailable.
Climate risks
Neighborhood: N0C
Nearby schools
GreatSchools rating
No schools nearby
We couldn't find any schools near this home.
Schools provided by the listing agent
- Elementary: Dundalk & Proton Community School
- High: Grey Highland Secondary School
Source: ITSO. This data may not be complete. We recommend contacting the local school district to confirm school assignments for this home.
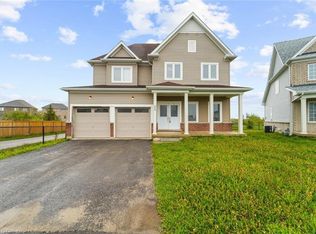
- C$640,0005 bd4 ba2.2k sqft25 Todd Cres W, Southgate, ON N0C1B0Sold
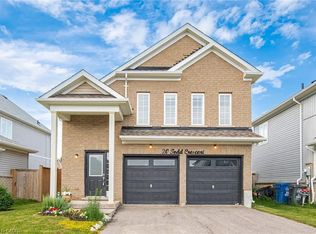
- C$699,9003 bd-- ba1.5k sqft20 Todd Cres, Southgate, ON N0C1B0For Sale
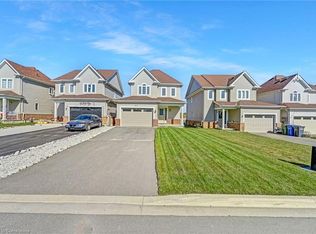
- C$600,0004 bd4 ba1.6k sqft63 Todd Cres, Southgate, ON N0C1B0Sold
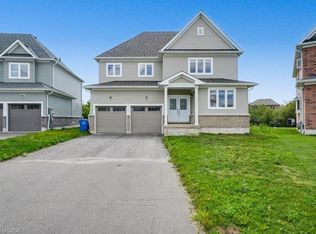
- C$705,0005 bd5 ba2.6k sqft9 Todd Cres, Southgate, ON N0C1B0Sold
- C$2,4003 bd4 ba-- sqft49 Corbett St, Southgate, ON N0C1B0For Rent
- C$688,0005 bd4 ba-- sqft7 Todd Cres, Southgate, ON N0C1B0For Sale
- C$849,7774 bd4 ba-- sqft5 Todd Cres, Southgate, ON N0C1B0New Construction
- C$550,0003 bd4 ba2k sqft29 Corbett St, Southgate, ON N0C1B0Sold
Similar homes
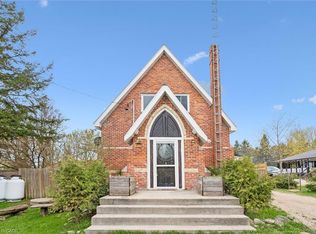
- C$585,0003 bd1 ba1.2k sqft251 Main St E, Southgate, ON N0C 1B0For Sale
 MLS ID #40849343, Wendy Ramirez, Salesperson, RE/MAX Twin City Realty Inc.. ITSO
 - C$699,9003 bd-- ba1.5k sqft20 Todd Cres, Southgate, ON N0C 1B0For SaleMLS ID #40846325, Prabhjot Pj Arora, Salesperson, Re/Max REALTY SERVICES INC. ITSO
- C$599,9992 bd2 ba1.4k sqft8946 Wellington Rd #16, Road Damascus, ON N0G 2E0For Sale
 MLS ID #40827820, Joe Dykes, Salesperson, ROYAL LEPAGE WOLLE REALTY. ITSO
 - C$534,9993 bd4 ba1.4k sqft143 Stonebrook Way NE, Grey Highlands, ON N0C 1H0For Sale
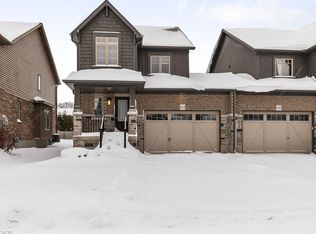 MLS ID #40794392, Tejvir Dhugga, Broker of Record, Re/Max SKYWAY REALTY INC. ITSO
 - C$768,8884 bd4 ba2.2k sqft252 Berry St, Shelburne, ON L9V 3E1For SaleMLS ID #40845378, Preety Sharma, Salesperson, REVEL Realty Inc., Brokerage. ITSO
- C$799,9005 bd5 ba2.4k sqft525 Red Elm Rd, Shelburne, ON L6V 3Y5For SaleMLS ID #40834936, Prabhjot Pj Arora, Salesperson, Re/Max REALTY SERVICES INC. ITSO
- C$343,0002 bd1 ba1.6k sqft120 2nd Ave E, Shelburne, ON L9V 3A7For SaleMLS ID #40846142, Bryan Jaskolka, Salesperson, CMI REAL ESTATE INC. ITSO
