Welcome to small-town living with big lifestyle appeal! This well-maintained 3-bedroom, 1-bathroom detached bungalow sits on a generous 79.5' x 140.15' mature lot, offering plenty of space both inside and out. Step outside to enjoy the fully fenced backyard, complete with a brand new 21' x 16' deck—perfect for entertaining, summer BBQs, or simply relaxing in your own private outdoor retreat. The property also features an insulated and heated detached garage, ideal for a workshop, hobby space, or year-round parking and storage. Inside, you'll find an updated eat-in kitchen along with several recent improvements, including newer roof shingles, stove, microwave, and air conditioner, providing peace of mind for years to come. Generlink has been installed on meter to allow safely and easily to connect a portable generator. Located on a mature lot and conveniently close to all of Dundalk's amenities, this home offers the perfect balance of convenience and small-town charm. Positioned between Shelburne, Orangeville, and Collingwood, you'll enjoy easy access to shopping, dining, and services while being just a short drive from skiing, hiking, beaches, and countless weekend adventures. As an added bonus, the property may be purchased furnished, making it an ideal opportunity for first-time buyers, downsizers, investors, or anyone looking for a turnkey home in a growing community. Don't miss your chance to enjoy quiet country-style living with modern conveniences and adventure just around the corner!
For sale
C$585,000
251 Main St E, Southgate, ON N0C 1B0
3beds
1,282sqft
Single Family Residence, Residential
Built in ----
0.26 Acres Lot
$-- Zestimate®
C$456/sqft
C$-- HOA
What's special
Fully fenced backyardUpdated eat-in kitchenNewer roof shingles
- 3 days |
- 8 |
- 0 |
Zillow last checked:
Listing updated:
Listed by:
Wendy Ramirez, Salesperson,
RE/MAX Twin City Realty Inc.
Source: ITSO,MLS®#: 40849343Originating MLS®#: Cornerstone Association of REALTORS®
Facts & features
Interior
Bedrooms & bathrooms
- Bedrooms: 3
- Bathrooms: 1
- Full bathrooms: 1
- Main level bathrooms: 1
- Main level bedrooms: 3
Other
- Description: Large primary bedroom offers space for a king bed and natural sunlight
- Features: Carpet Free, Laminate
- Level: Main
Bedroom
- Description: Bedrooms all on main floor with no stairs, window for natural light and closet
- Features: Carpet Free, Laminate
- Level: Main
Bedroom
- Description: Bedroom on main floor with no stairs, window for natural light and closet
- Features: Carpet Free, Laminate
- Level: Main
Bathroom
- Description: Bathroom situated between all bedrooms for convenience
- Features: 3-Piece, Carpet Free
- Level: Main
Eat in kitchen
- Description: Eat in kitchen with newer stainless steel dishwasher and stove. Updated with newer wood cabinets. Spacious and bright with two windows overlooking backyard and side.
- Features: Carpet Free, Double Vanity, Laminate
- Level: Main
Family room
- Description: Situated beside the front door with a closet offers plenty of light with the large picture window and ample room for furniture.
- Features: Carpet Free, Laminate
- Level: Main
Great room
- Description: Finished with only the flooring needing done. Ample room for your imagination of options to use.
- Level: Basement
Laundry
- Description: Laundry offers room for more storage and a side entrance from driveway for convenience.
- Features: Carpet Free
- Level: Main
Office
- Description: Flex space can be used for office, play room, games room or an additional family room.
- Features: Carpet Free, Laminate
- Level: Main
Heating
- Forced Air, Natural Gas
Cooling
- Central Air
Appliances
- Included: Dishwasher, Dryer, Hot Water Tank Owned, Range Hood, Refrigerator, Stove, Washer
Features
- None
- Basement: Partial,Finished
- Has fireplace: No
Interior area
- Total structure area: 1,282
- Total interior livable area: 1,282 sqft
- Finished area above ground: 1,282
Property
Parking
- Total spaces: 5
- Parking features: Detached Garage, Private Drive Double Wide
- Garage spaces: 1
- Uncovered spaces: 4
Features
- Stories: 1
- Frontage type: East
- Frontage length: 79.50
Lot
- Size: 0.26 Acres
- Dimensions: 79.5 x 140.15
- Features: Rural, Rectangular, Campground, City Lot, Greenbelt, Highway Access, Park, Place of Worship, Playground Nearby, Quiet Area, Rec./Community Centre, Schools
Details
- Parcel number: 372680170
- Zoning: R2
Construction
Type & style
- Home type: SingleFamily
- Property subtype: Single Family Residence, Residential
Materials
- Vinyl Siding
- Roof: Asphalt Shing
Condition
- 51-99 Years
- New construction: No
Utilities & green energy
- Sewer: Sewer (Municipal)
- Water: Municipal
Community & HOA
Location
- Region: Southgate
Financial & listing details
- Price per square foot: C$456/sqft
- Annual tax amount: C$2,460
- Date on market: 7/19/2026
- Inclusions: Dishwasher, Dryer, Hot Water Tank Owned, Range Hood, Refrigerator, Stove, Washer, John Deer Zero Turn Lawnmower, 27" Huskavarna Snow Blower, Charbroil Propane Bbq, Shed
- Exclusions: Freezer In Hall And Fridge In Garage
Wendy Ramirez, Salesperson
Wendy Ramirez, Salesperson
(416) 459-4809
By pressing Contact Agent, you agree that the real estate professional identified above may call/text you about your search, which may involve use of automated means and pre-recorded/artificial voices. You don't need to consent as a condition of buying any property, goods, or services. Message/data rates may apply. You also agree to our Terms of Use. Zillow does not endorse any real estate professionals. We may share information about your recent and future site activity with your agent to help them understand what you're looking for in a home.
Price history
| Date | Event | Price |
|---|---|---|
| 7/19/2026 | Listed for sale | C$585,000+46.6%C$456/sqft |
Source: ITSO #40849343 Report a problem | ||
| 10/23/2020 | Listing removed | C$399,000C$311/sqft |
Source: Re/Max Hallmark Peggy Hill Group Realty #X4947403 Report a problem | ||
| 10/9/2020 | Listed for sale | C$399,000C$311/sqft |
Source: Re/Max Hallmark Peggy Hill Group Realty #X4947403 Report a problem | ||
Public tax history
Tax history is unavailable.
Climate risks
Neighborhood: N0C
Nearby schools
GreatSchools rating
No schools nearby
We couldn't find any schools near this home.
- C$385,0002 bd2 ba-- sqft171 Owen Sound St, Southgate, ON N0C1B0For Sale

- C$599,9002 bd1 ba-- sqft350 Main St E, Southgate, ON N0C1B0For Sale

- C$519,9004 bd2 ba-- sqft557 Main St E, Southgate, ON N0C1B0For Sale
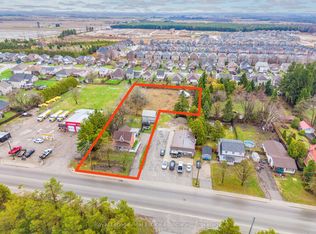
- C$789,9904 bd3 ba-- sqft110 Elm St, Southgate, ON N0C1B0For Sale

- C$1,664-- bd1 ba-- sqft270 Hagan St E #317, Southgate, ON N0C1B0For Rent
- C$695,0004 bd3 ba-- sqft178 Seeley Ave, Southgate, ON N0C1B0For Sale
- C$650,0003 bd3 ba-- sqft196 Werry Ave, Southgate, ON N0C1B0For Sale
- C$550,0003 bd2 ba-- sqft392008 Main St W #109, Southgate, ON N0C1B0For Sale
Similar homes
- C$583,0004 bd3 ba1.7k sqft22 Todd Cres, Southgate, ON N0C 1B0For Sale
 MLS ID #40800416, Jitpal Singh, Salesperson, The Agency. ITSO
 - C$699,9003 bd-- ba1.5k sqft20 Todd Cres, Southgate, ON N0C 1B0For Sale
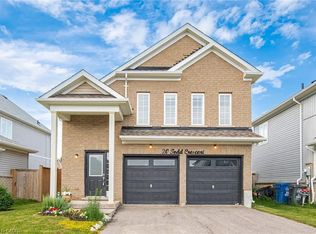 MLS ID #40846325, Prabhjot Pj Arora, Salesperson, Re/Max REALTY SERVICES INC. ITSO
 - C$544,9003 bd2 ba1.2k sqft416 Orvis Cres, Shelburne, ON L9V 3E6For Sale
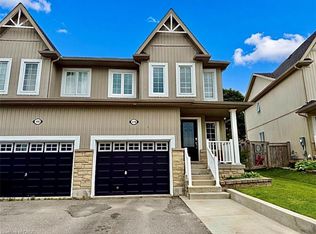 MLS ID #40848513, Matt James, Salesperson, Rock Star Real Estate Inc.. ITSO
 - C$599,9992 bd2 ba1.4k sqft8946 Wellington Rd #16, Road Damascus, ON N0G 2E0For Sale
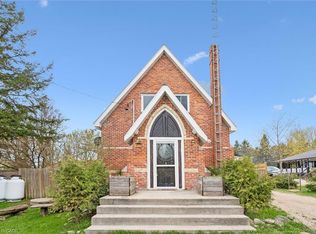 MLS ID #40827820, Joe Dykes, Salesperson, ROYAL LEPAGE WOLLE REALTY. ITSO
 - C$343,0002 bd1 ba1.6k sqft120 2nd Ave E, Shelburne, ON L9V 3A7For SaleMLS ID #40846142, Bryan Jaskolka, Salesperson, CMI REAL ESTATE INC. ITSO
- C$699,0004 bd2 ba1.2k sqft1 Jeffery Dr, Mulmur, ON L9V 3H9For SaleMLS ID #40802905, Bryan Jaskolka, Salesperson, CMI REAL ESTATE INC. ITSO
- C$534,9993 bd4 ba1.4k sqft143 Stonebrook Way NE, Grey Highlands, ON N0C 1H0For SaleMLS ID #40794392, Tejvir Dhugga, Broker of Record, Re/Max SKYWAY REALTY INC. ITSO
