Welcome to 416 Orvis Crescent! This is the perfect family starter home in the growing Town of Shelburne. This charming house offers a thoughtfully designed layout with an upgraded, functional kitchen that seamlessly flows into bright living and dining areas. Enjoy the black stainless steel appliances, upgraded cupboards, and ample counter prep space. The kitchen also features a convenient breakfast bar with attached dining room, great for larger family gatherings. Step outside from the main living area onto a new deck with new gazebo providing covered outdoor living space. The deck overlooks a private backyard with no rear neighbours. This backyard is the perfect setting for firing up the smoker and enjoying weekend barbecues or a campfire on a cool Saturday night. Inside, the main floor features hardwood floors and ceramic tile, a 2-piece washroom, soaring 16ft ceilings at the entrance to the second floor and a door out to the garage. The second floor has three generously sized bedrooms and a recently renovated 4-piece washroom. The primary bedroom overlooks the backyard and has a large walk-in closet offering plenty of storage space. The basement adds even more versatility with a large recreation area- perfect for a playroom, gym, or even a future in-law suite for multi-generational families. The basement also has laundry, a rough-in for an additional 3-piece washroom, and a generator hookup. Watch your kids walk to Glenbrook Elementary School or enjoy everything Centre Dufferin Recreation Complex has to offer which is directly behind. Located close to Highway 10 for commuters to the city or those escaping to the cottage on the weekend. This well cared for home combines comfort, privacy, and convenience in one of Shelburne's most desirable family-friendly neighbourhoods. This one won't last long!
For sale
C$544,900
416 Orvis Cres, Shelburne, ON L9V 3E6
3beds
1,249sqft
Single Family Residence, Residential
Built in ----
2,820 Square Feet Lot
$-- Zestimate®
C$436/sqft
C$-- HOA
What's special
Upgraded functional kitchenBlack stainless steel appliancesUpgraded cupboardsAmple counter prep spaceThree generously sized bedroomsGenerator hookup
- 2 days |
- 2 |
- 0 |
Zillow last checked:
Listing updated:
Listed by:
Matt James, Salesperson,
Rock Star Real Estate Inc.
Source: ITSO,MLS®#: 40848513Originating MLS®#: Oakville, Milton and District Real Estate Board
Facts & features
Interior
Bedrooms & bathrooms
- Bedrooms: 3
- Bathrooms: 2
- Full bathrooms: 1
- 1/2 bathrooms: 1
- Main level bathrooms: 1
Other
- Level: Second
Bedroom
- Level: Second
Bedroom
- Level: Second
Bathroom
- Features: 4-Piece
- Level: Second
Bathroom
- Features: 2-Piece
- Level: Main
Dining room
- Level: Main
Kitchen
- Level: Main
Laundry
- Level: Basement
Living room
- Level: Main
Heating
- Forced Air, Natural Gas
Cooling
- Central Air
Appliances
- Included: Water Softener, Dishwasher, Dryer, Hot Water Tank Owned, Range Hood, Refrigerator, Stove, Washer
Features
- Ceiling Fan(s), Central Vacuum Roughed-in, Rough-in Bath
- Windows: Window Coverings
- Basement: Full,Unfinished
- Has fireplace: No
Interior area
- Total structure area: 1,249
- Total interior livable area: 1,249 sqft
- Finished area above ground: 1,249
Property
Parking
- Total spaces: 3
- Parking features: Attached Garage, Private Drive Double Wide
- Attached garage spaces: 1
- Uncovered spaces: 2
Features
- Stories: 2
- Frontage type: East
- Frontage length: 29.69
Lot
- Size: 2,820 Square Feet
- Dimensions: 29.69 x 95
- Features: Urban, Hospital, Major Highway, Park, Playground Nearby, Public Parking, Public Transit, Quiet Area, Schools, Shopping Nearby
Details
- Additional structures: Shed(s)
- Parcel number: 341350233
- Zoning: R1
Construction
Type & style
- Home type: SingleFamily
- Property subtype: Single Family Residence, Residential
- Attached to another structure: Yes
Materials
- Stone, Vinyl Siding
- Roof: Asphalt Shing
Condition
- 16-30 Years
- New construction: No
Utilities & green energy
- Sewer: Sewer (Municipal)
- Water: Municipal
Community & HOA
Location
- Region: Shelburne
Financial & listing details
- Price per square foot: C$436/sqft
- Annual tax amount: C$3,355
- Date on market: 7/15/2026
- Inclusions: Dishwasher, Dryer, Hot Water Tank Owned, Range Hood, Refrigerator, Stove, Washer, Window Coverings
- Exclusions: Freezer In Basement. 3 Tv Wall Mount Brackets.
Matt James, Salesperson
Matt James, Salesperson
By pressing Contact Agent, you agree that the real estate professional identified above may call/text you about your search, which may involve use of automated means and pre-recorded/artificial voices. You don't need to consent as a condition of buying any property, goods, or services. Message/data rates may apply. You also agree to our Terms of Use. Zillow does not endorse any real estate professionals. We may share information about your recent and future site activity with your agent to help them understand what you're looking for in a home.
Price history
| Date | Event | Price |
|---|---|---|
| 7/15/2026 | Price change | C$544,900-0.9%C$436/sqft |
Source: ITSO #40848513 Report a problem | ||
| 6/26/2026 | Listed for sale | C$549,900C$440/sqft |
Source:  TRREB #X13492476 Report a problem TRREB #X13492476 Report a problem | ||
Public tax history
Tax history is unavailable.
Climate risks
Neighborhood: L9V
Nearby schools
GreatSchools rating
No schools nearby
We couldn't find any schools near this home.
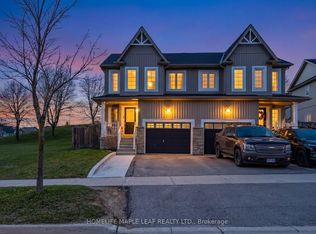
- C$599,9003 bd3 ba-- sqft420 Orvis Cres, Shelburne, ON L9V3E6For Sale
- C$768,8884 bd4 ba2.2k sqft252 Berry St, Shelburne, ON L9V3E1For Sale

- C$799,9985 bd4 ba-- sqft220 Berry St, Shelburne, ON L9V3E1For Sale
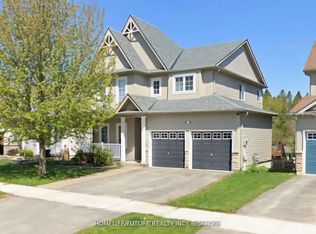
- C$2,3003 bd1 ba-- sqft269 Berry St, Shelburne, ON L9V3C9For Rent
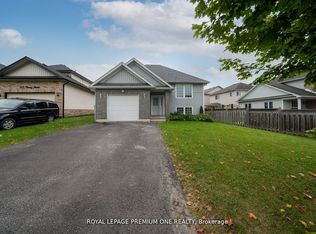
- C$729,9003 bd2 ba-- sqft704 Owen Sound St, Shelburne, ON L9V2W7For Sale
- C$649,9003 bd3 ba-- sqft612 Owen Sound St, Shelburne, ON L9V2W8For Sale
- C$--3 bd3 ba-- sqft524 Park Ave, Shelburne, ON L9V3A6Off Market
- C$599,9004 bd3 ba-- sqft142 Marion St, Shelburne, ON L9V3C1For Sale
Similar homes
- C$699,9003 bd-- ba1.5k sqft20 Todd Cres, Southgate, ON N0C 1B0For Sale
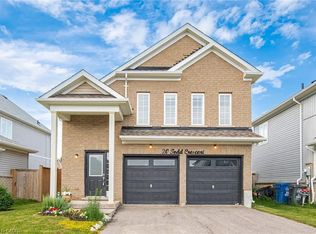 MLS ID #40846325, Prabhjot Pj Arora, Salesperson, Re/Max REALTY SERVICES INC. ITSO
 - C$625,0003 bd-- ba1.5k sqft68 1st St #34, Orangeville, ON L9W 2E4For Sale
 MLS ID #40847303, Neil Mcintyre, Salesperson, Re/Max REALTY SERVICES INC M. ITSO
 - C$699,0004 bd2 ba1.2k sqft1 Jeffery Dr, Mulmur, ON L9V 3H9For Sale
 MLS ID #40802905, Bryan Jaskolka, Salesperson, CMI REAL ESTATE INC. ITSO
 - C$599,9992 bd2 ba1.4k sqft8946 Wellington Rd #16, Road Damascus, ON N0G 2E0For Sale
 MLS ID #40827820, Joe Dykes, Salesperson, ROYAL LEPAGE WOLLE REALTY. ITSO
 - C$583,0004 bd3 ba1.7k sqft22 Todd Cres, Southgate, ON N0C 1B0For SaleMLS ID #40800416, Jitpal Singh, Salesperson, The Agency. ITSO
- C$718,0003 bd2 ba1k sqft44 Madison Ave, Orangeville, ON L9W 1S3For SaleMLS ID #40833891, Jennifer Krane, Salesperson, eXp Realty. ITSO
- C$649,9003 bd3 ba1.7k sqft25 Rainey Dr, Grand Valley, ON L9W 7R4For SaleMLS ID #40843172, Drew Woolcott, Broker, RE/MAX Escarpment Realty Inc.. ITSO
- C$599,0001 bd1 ba699 sqft105 Spencer Ave, Orangeville, ON L9W 5E6For SaleMLS ID #40842775, Jag Mann, Broker, HOMELIFE MAPLE LEAF REALTY LTD. ITSO
- C$669,9004 bd4 ba1.7k sqft68 1st St #3, Orangeville, ON L9W 2E4For SaleMLS ID #40833231, Jason Lesky, Salesperson, Pay It Forward Realty. ITSO
