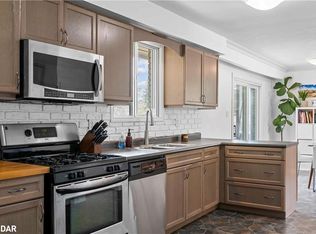
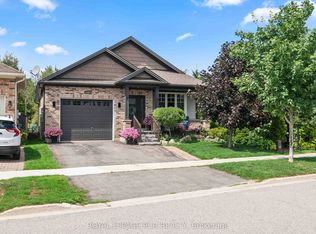
Nestled on a rare double lot in a desirable Shelburne neighbourhood, this updated four-level side split offers an extraordinary combination of expansive outdoor space and flexible indoor living. Boasting three bedrooms, two bathrooms, and a beautifully renovated kitchen, the home is completely ready for you to move in and enjoy. With quick and flexible closing available, your dream home is ready when you are. Step inside to discover a bright, multi-level layout designed for modern family living. The chef in the family will love the newly renovated kitchen, serving as an inviting hub for cooking and daily gatherings. Stylish updates throughout the main and lower levels allows you to simply move in and enjoy with ease. At the back of the house, a sun-drenched three-season partially finished sunroom that offers additional valuable living space. Ideal for a peaceful retreat for morning coffee, evening relaxation, seasonal hosting or storage. For those seeking extra room to grow or build equity, the unfinished fourth-level basement presents an incredible blank canvas for your custom ideas. Practicality is also top-of-mind, with an attached one-car garage, a massive driveway, and unique double-street access via Owen Sound Street and Susan Street-making parking and welcoming guests completely hassle-free. Outdoors, the expansive double lot creates your very own backyard oasis, with endless room for kids to play, pets to roam, or gardeners to bring their green thumb to life. Perfectly situated within easy walking distance to local schools, parks, and vibrant downtown amenities. This property delivers the ultimate mix of small-town warmth and everyday convenience.
For sale
C$675,000
704 Owen Sound St, Shelburne, ON L9V 2W7
3beds
2baths
Single Family Residence
Built in ----
0.3 Acres Lot
$-- Zestimate®
C$--/sqft
C$-- HOA
What's special
- 60 days
- 3
- 0
Zillow last checked:
Listing updated:
Listed by:
ROYAL LEPAGE RCR REALTY
Source: TRREB,MLS®#: X13680562 Originating MLS®#: Toronto Regional Real Estate Board
Originating MLS®#: Toronto Regional Real Estate BoardFacts & features
Interior
Bedrooms & bathrooms
- Bedrooms: 3
- Bathrooms: 2
Primary bedroom
- Description: Primary Bedroom
- Level: Upper
- Area: 13.06 Square Meters
- Area source: Other
- Dimensions: 4.20 x 3.11
Bedroom 2
- Description: Bedroom 2
- Level: Upper
- Area: 10.45 Square Meters
- Area source: Other
- Dimensions: 3.45 x 3.03
Bedroom 3
- Description: Bedroom 3
- Level: Upper
- Area: 8.1 Square Meters
- Area source: Other
- Dimensions: 3.07 x 2.64
Dining room
- Description: Dining Room
- Level: Main
- Area: 8.7 Square Meters
- Area source: Other
- Dimensions: 3.00 x 2.90
Kitchen
- Description: Kitchen
- Level: Main
- Area: 9.92 Square Meters
- Area source: Other
- Dimensions: 3.42 x 2.90
Living room
- Description: Living Room
- Level: Main
- Area: 19.14 Square Meters
- Area source: Other
- Dimensions: 5.80 x 3.30
Recreation
- Description: Family Room
- Level: Lower
- Area: 45.76 Square Meters
- Area source: Other
- Dimensions: 6.86 x 6.67
Sunroom
- Level: Lower
- Dimensions: 6.71 x 3.73
Heating
- Forced Air, Gas
Cooling
- None
Appliances
- Included: Water Softener
Features
- Basement: Full
- Has fireplace: Yes
- Fireplace features: Wood Burning
Interior area
- Living area range: 1100-1500 null
Property
Parking
- Total spaces: 7
- Parking features: Private
- Has attached garage: Yes
Features
- Patio & porch: Patio
- Exterior features: Year Round Living
- Pool features: None
Lot
- Size: 0.3 Acres
- Features: Irregular Lot, Golf, Park, Rec./Commun.Centre, School, Library, Place Of Worship
- Topography: Level,Flat
Details
- Parcel number: 341330110
Construction
Type & style
- Home type: SingleFamily
- Property subtype: Single Family Residence
Materials
- Brick, Vinyl Siding
- Foundation: Concrete Block
- Roof: Shingle
Utilities & green energy
- Sewer: Sewer
Community & HOA
Location
- Region: Shelburne
Financial & listing details
- Annual tax amount: C$3,771
- Date on market: 8/16/2026
Price history
Price history is unavailable.
Public tax history
Tax history is unavailable.
Climate risks
Neighborhood: L9V
Nearby schools
GreatSchools rating
No schools nearby
We couldn't find any schools near this home.

Similar homes
- C$689,0004 bd3 ba-- sqft124 Muriel St, Shelburne, ON L9V 2W5For Sale
 MLS ID #X13521468, Real Broker Ontario Ltd.. TRREB
 - C$725,0003 bd2 ba-- sqft477 Fiddle Park Ln, Shelburne, ON L9V 3C9For Sale
 MLS ID #X13716660, RE/MAX REAL ESTATE CENTRE INC.. TRREB
 - C$649,0004 bd3 ba-- sqft317 Main St E, Shelburne, ON L9V 2Y7For Sale
 MLS ID #X13797314, ROYAL LEPAGE RCR REALTY. TRREB
 - C$749,0003 bd3 ba-- sqft148 Muriel St, Shelburne, ON L9V 3E2For Sale
 MLS ID #X13721908, ROYAL LEPAGE RCR REALTY. TRREB
