Situated on a premium corner lot, this 3-bedroom, 4-bathroom former builders model home showcases the sought-after Karlton layout with a host of luxurious upgrades. A welcoming covered porch opens into a grand foyer, where an elegant hardwood staircase with a runner leads to the upper level. The main floor offers walnut hardwood floors, 9' ceilings, a gas fireplace, and pot lights, creating a warm and inviting ambiance. The chefs kitchen features granite countertops, custom cabinetry, a breakfast bar, and premium finishes, while a versatile dining room is perfect for entertaining or could serve as a main-floor office. The upper level is highlighted by a spacious primary suite, complete with hardwood floors, vaulted ceilings, a large window, a walk-in closet, and a luxurious 5-piece ensuite with a soaker tub, separate shower, double vanity, and heated floors. Two additional generously sized bedrooms with hardwood floors and convenient upstairs laundry complete the second level! The finished lower level, with a 3-piece bathroom, secondary laundry hookups, and ample windows, is perfect for an in-law suite or a bright recreation room. Outside, the multi-level deck is ideal for relaxation, offering serene views of the large backyard and surrounding forested area. A custom wood shed adds charm and extra storage, while a double-wide driveway and double garage provide ample parking. Located close to schools, parks, shopping, and a recreation center, this home perfectly combines luxury, convenience, and tranquility in a highly desirable neighborhood.
Sold for $840,000
C$840,000
668 Cedar St, Shelburne, ON L9V 2W5
3beds
2,192sqft
Single Family Residence, Residential
Built in 2008
7,248 Square Feet Lot
$-- Zestimate®
C$383/sqft
C$2,862 Estimated rent
Home value
Not available
Estimated sales range
Not available
Not available
Owner options
List your home for rent
C$2,862/mo
Rent Zestimate®
Find your next renter with Zillow Rental Manager. Plus, with online applications, you can quickly screen prospective tenants – for free.
C$2,862/mo
Rent Zestimate®
Refinance and save
C$3,551/mo
Est. payment
Refinancing to a lower rate could help reduce your monthly payments and save thousands over the life of the loan.
C$3,551/mo
Est. payment
Explore your selling options
Work with a Zillow partner agent
Leverage their expertise and Zillow's premium Showcase listings to get your home seen by more buyers.
Get startedList with your own agent
Get your home in front of millions of buyers by listing it on Zillow.
Learn how to do itSell it yourself
Take full control of how buyers see your home on Zillow by listing For Sale by Owner (FSBO).
List your homeWhat's special
Zillow last checked:
Listing updated:
Listed by:
Laura Wannamaker, Salesperson,
Royal LePage RCR Realty Brokerage
Source: ITSO,MLS®#: 40671882Originating MLS®#: Barrie & District Association of REALTORS® Inc.
Facts & features
Interior
Bedrooms & bathrooms
- Bedrooms: 3
- Bathrooms: 4
- Full bathrooms: 3
- 1/2 bathrooms: 1
- Main level bathrooms: 1
Kitchen
- Level: Main
Heating
- Forced Air
Cooling
- Central Air
Appliances
- Included: Range, Water Heater, Water Softener
- Laundry: Lower Level, Multiple Locations, Upper Level
Features
- Basement: Full,Finished
- Number of fireplaces: 1
- Fireplace features: Gas
Interior area
- Total structure area: 2,192
- Total interior livable area: 2,192 sqft
- Finished area above ground: 2,192
Property
Parking
- Total spaces: 5
- Parking features: Attached Garage, Asphalt, Private Drive Double Wide
- Attached garage spaces: 2
- Uncovered spaces: 3
Features
- Patio & porch: Deck, Porch
- Has view: Yes
- View description: Forest
- Frontage type: West
- Frontage length: 56.00
Lot
- Size: 7,248 Square Feet
- Dimensions: 56 x 129.44
- Features: Urban, Ample Parking, Playground Nearby, Rec./Community Centre, Schools, Shopping Nearby
Details
- Additional structures: Shed(s)
- Parcel number: 341330502
- Zoning: R3
Construction
Type & style
- Home type: SingleFamily
- Architectural style: Two Story
- Property subtype: Single Family Residence, Residential
Materials
- Brick, Vinyl Siding
- Foundation: Poured Concrete
- Roof: Shingle
Condition
- 16-30 Years
- New construction: No
- Year built: 2008
Utilities & green energy
- Sewer: Sewer (Municipal)
- Water: Municipal
Community & HOA
Community
- Security: Smoke Detector(s)
Location
- Region: Shelburne
Financial & listing details
- Price per square foot: C$383/sqft
- Annual tax amount: C$5,493
- Date on market: 10/31/2024
- Inclusions: Negotiable
- Exclusions: Gym Rig In Garage, Freezers In Basement, Mini Fridge, Microwave
Price history
| Date | Event | Price |
|---|---|---|
| 6/27/2025 | Sold | C$840,000-1.2%C$383/sqft |
Source: ITSO #40671882 Report a problem | ||
| 10/31/2024 | Listed for sale | C$849,900C$388/sqft |
Source:  TRREB #X9885083 Report a problem TRREB #X9885083 Report a problem | ||
Public tax history
Tax history is unavailable.
Neighborhood: L9V
Nearby homes
- C$749,0003 bd3 ba-- sqft148 Muriel St, Shelburne, ON L9V3E2For Sale
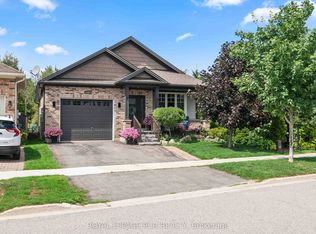
- C$689,0004 bd3 ba-- sqft124 Muriel St, Shelburne, ON L9V2W5For Sale

- C$785,0004 bd3 ba-- sqft624 Cedar St W, Shelburne, ON L9V2W6For Sale

- C$569,9004 bd1 ba-- sqft116 Ann St, Shelburne, ON L9V2W8For Sale

- C$840,0005 bd4 ba-- sqft192 Muriel St, Shelburne, ON L9V3E3For Sale
- C$679,0005 bd3 ba-- sqft133 Fleming Way, Shelburne, ON L9V3E5For Sale
- C$612,0002 bd2 ba908 sqft108 Jane St, Shelburne, ON L9V2W8Sold
- C$619,3003 bd2 ba-- sqft165 Silk Dr, Shelburne, ON L9V3E5For Sale
Nearby schools
GreatSchools rating
No schools nearby
We couldn't find any schools near this home.
- Ontario
- Dufferin County
- Shelburne
- L9V 2W5
- 668 Cedar St
