This beautifully upgraded 4+1 bedroom home is located in one of Shelburne's most sought-after family-friendly neighbourhoods. Featuring a spacious eat-in kitchen with stainless steel appliances and a walkout to a private backyard patio, it's perfect for everyday living and entertaining. The luxurious primary bedroom offers a large walk-in closet and a spa-inspired 4-piece ensuite. Enjoy generous living spaces, modern finishes, and a versatile additional bedroom ideal for guests, a home office, or extended family. Conveniently located just minutes from top-rated schools, parks, shopping, restaurants, coffee shops, and all essential amenities. A perfect place to call home-don't miss this exceptional opportunity!
For sale
C$679,000
133 Fleming Way, Shelburne, ON L9V 3E5
5beds
3baths
Single Family Residence
Built in ----
4,171 Square Feet Lot
$-- Zestimate®
C$--/sqft
C$-- HOA
What's special
Beautifully upgradedSpacious eat-in kitchenStainless steel appliancesLuxurious primary bedroomLarge walk-in closetGenerous living spacesModern finishes
- 66 days
- 4
- 0
Zillow last checked:
Listing updated:
Listed by:
RE/MAX MILLENNIUM REAL ESTATE
Source: TRREB,MLS®#: X13649432 Originating MLS®#: Toronto Regional Real Estate Board
Originating MLS®#: Toronto Regional Real Estate BoardFacts & features
Interior
Bedrooms & bathrooms
- Bedrooms: 5
- Bathrooms: 3
Heating
- Forced Air, Gas
Cooling
- Central Air
Features
- None
- Basement: Finished
- Has fireplace: Yes
Interior area
- Living area range: 2000-2500 null
Property
Parking
- Total spaces: 2
- Parking features: Available
- Has attached garage: Yes
Features
- Stories: 2
- Pool features: None
Lot
- Size: 4,171 Square Feet
Details
- Parcel number: 341330544
Construction
Type & style
- Home type: SingleFamily
- Property subtype: Single Family Residence
Materials
- Brick Front, Vinyl Siding
- Foundation: Concrete
- Roof: Asphalt Shingle
Utilities & green energy
- Sewer: Sewer
Community & HOA
Location
- Region: Shelburne
Financial & listing details
- Annual tax amount: C$5,200
- Date on market: 8/7/2026
Price history
Price history is unavailable.
Public tax history
Tax history is unavailable.
Climate risks
Neighborhood: L9V
Nearby schools
GreatSchools rating
No schools nearby
We couldn't find any schools near this home.

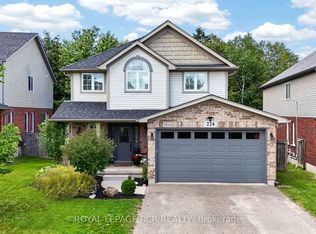

Similar homes
- C$619,3003 bd2 ba-- sqft165 Silk Dr, Shelburne, ON L9V 3E5For Sale
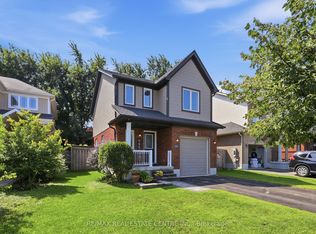 MLS ID #X13674592, RE/MAX REAL ESTATE CENTRE INC.. TRREB
 - C$690,0006 bd5 ba-- sqft244 Johnson Dr, Shelburne, ON L9V 3V7For Sale
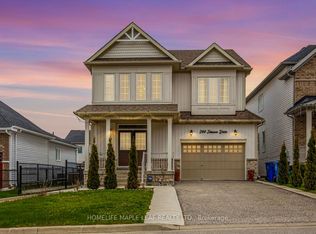 MLS ID #X13840954, HOMELIFE MAPLE LEAF REALTY LTD.. TRREB
 - C$699,0005 bd4 ba-- sqft721 Cook Cres, Shelburne, ON L9V 3V2For Sale
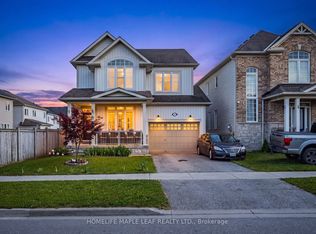 MLS ID #X13509986, HOMELIFE MAPLE LEAF REALTY LTD.. TRREB
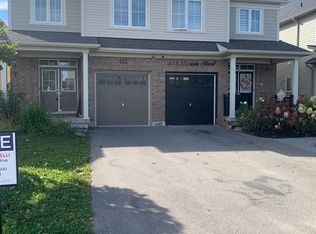
 - C$649,9003 bd3 ba-- sqft515 Brooks St, Shelburne, ON L9V 3X5For Sale
 MLS ID #X13836304, THE DIAMOND REALTY INC.. TRREB
