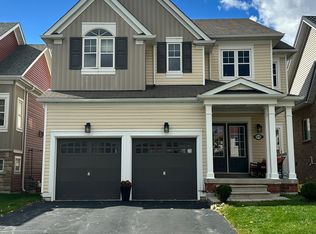
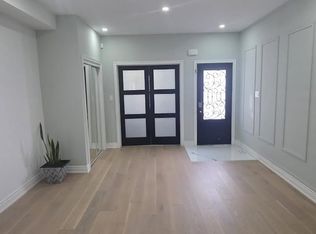
Breathtaking 4 Bedroom 3 Washroom Home In High Demand Area Of Shelburne! Double door entry leads you into a Fantastic Open Concept Main floor Layout Infused With an Abundance Of Light. The Modern Kitchen is A Chef's Dream With Stainless Steel Appliances, Centre island And Plenty Of Storage. Oak Staircase leads to Spacious Primary Bedroom w/ 4 pc ensuite. Located At Prime Location Just Minutes From School, Plazas, Transit And All Amenities.
For sale
C$699,000
473 Tansley St, Shelburne, ON L9V 2S5
4beds
3baths
Single Family Residence
Built in ----
4,400 Square Feet Lot
$-- Zestimate®
C$--/sqft
C$-- HOA
What's special
- 110 days
- 10
- 0
Zillow last checked:
Listing updated:
Listed by:
HOMELIFE SILVERCITY REALTY INC.
Source: TRREB,MLS®#: X13501240 Originating MLS®#: Toronto Regional Real Estate Board
Originating MLS®#: Toronto Regional Real Estate BoardFacts & features
Interior
Bedrooms & bathrooms
- Bedrooms: 4
- Bathrooms: 3
Primary bedroom
- Level: Second
- Dimensions: 4.65 x 4.1
Bedroom 2
- Level: Second
- Dimensions: 3.93 x 3.66
Bedroom 3
- Level: Second
- Dimensions: 3.9 x 3.05
Bedroom 4
- Level: Second
- Dimensions: 3.9 x 3.05
Breakfast
- Level: Main
- Dimensions: 3.6 x 2.74
Dining room
- Level: Main
- Dimensions: 5.49 x 4
Family room
- Level: Main
- Dimensions: 5.49 x 4
Kitchen
- Level: Main
- Dimensions: 3.6 x 2.74
Living room
- Level: Main
- Dimensions: 5.49 x 4.54
Heating
- Forced Air, Gas
Cooling
- Central Air
Features
- Basement: Unfinished
- Has fireplace: Yes
Interior area
- Living area range: 2000-2500 null
Property
Parking
- Total spaces: 6
- Parking features: Private, Garage Door Opener
- Has garage: Yes
Features
- Stories: 2
- Pool features: None
Lot
- Size: 4,400 Square Feet
Details
- Parcel number: 341360491
Construction
Type & style
- Home type: SingleFamily
- Property subtype: Single Family Residence
Materials
- Brick
- Foundation: Concrete
- Roof: Shingle
Utilities & green energy
- Sewer: Sewer
Community & HOA
Location
- Region: Shelburne
Financial & listing details
- Annual tax amount: C$5,363
- Date on market: 6/29/2026
Price history
Price history is unavailable.
Public tax history
Tax history is unavailable.
Climate risks
Neighborhood: L9V
Nearby schools
GreatSchools rating
No schools nearby
We couldn't find any schools near this home.
Similar homes
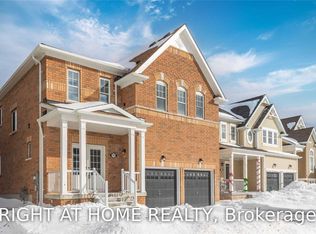
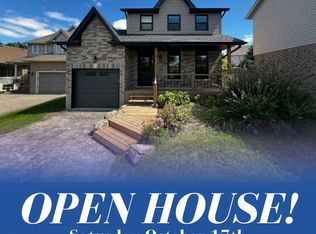
- C$649,9004 bd3 ba-- sqft314 Main St E, Shelburne, ON L9V 2Y9For Sale
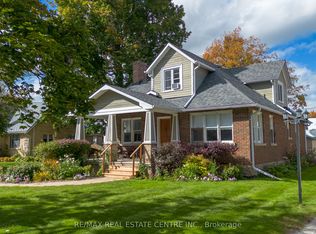 MLS ID #X13875150, RE/MAX REAL ESTATE CENTRE INC.. TRREB
 - C$725,0004 bd2 ba-- sqft716 Russel Ct, Shelburne, ON L9V 3P4For Sale
 MLS ID #X13693380, RE/MAX REAL ESTATE CENTRE INC.. TRREB
 - C$768,8884 bd4 ba2.2k sqft252 Berry St, Shelburne, ON L9V 3E1For Sale
 MLS ID #40845378, Preety Sharma, Salesperson, REVEL Realty Inc., Brokerage. ITSO
 - C$699,0005 bd4 ba-- sqft721 Cook Cres, Shelburne, ON L9V 3V2For Sale
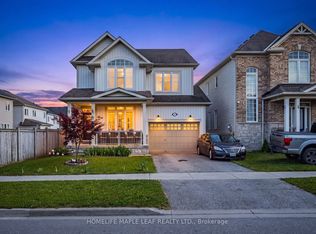 MLS ID #X13509986, HOMELIFE MAPLE LEAF REALTY LTD.. TRREB
