Absolutely Stunning!! Elegant!! Gorgeous!! Introducing 318 Wallace St Shelburne Ontario. A spacious, 3300 Sq Feet. 5-bedroom, 4-Bathroom Detached Exceptional Residence Offers a Blend of Modern Comfort, spending over 100k on a upgrade Thoughtful Design in a Fantastic Location, Making It An Ideal Choice For Those Seeking ample And Inviting Home In A Welcoming Community, Its Ready to move in. The open-concept living spaces are perfect for entertaining, while the kitchen, equipped with modern Stainless Steel appliances and ample storage, is a chef's delight with spacious Dining Area & Breakfast Bar. It Impresses With Its Generous Layout And Well-Appointed Features- Quality Hardwood Floor, Pots Lights, 9 Feet Ceiling on Main Floor, Family Room Gas Fireplace with Coffered Ceiling, Sprinkler Systems on Ground, Freshly Painted, Oak Stair, Professionally Decorated Accent Walls, Modern Laundry Room, Two Primary Bedroom with Ensuite. One W/His & Her Walk In Closet , All Bedroom have a attached Bathrooms, Two Bedroom With Jack & Jill Bathrooms on Second Floor, Main Floor Has A Home Office. Inside The home exudes a sense of Warmth and comfort. Current washer & Dryer are broke and will be replaced at the time of closing.
For sale
C$799,900
318 Wallace St, Shelburne, ON L9V 2S2
6beds
4baths
Single Family Residence
Built in ----
4,404 Square Feet Lot
$-- Zestimate®
C$--/sqft
C$-- HOA
What's special
Open-concept living spacesAmple storageQuality hardwood floorPots lightsSprinkler systems on groundFreshly paintedOak stair
- 87 days
- 6
- 0
Zillow last checked:
Listing updated:
Listed by:
RE/MAX GOLD REALTY INC.
Source: TRREB,MLS®#: X13624168 Originating MLS®#: Toronto Regional Real Estate Board
Originating MLS®#: Toronto Regional Real Estate BoardFacts & features
Interior
Bedrooms & bathrooms
- Bedrooms: 6
- Bathrooms: 4
Primary bedroom
- Level: Second
- Dimensions: 4.97 x 4.27
Bedroom 2
- Level: Second
- Dimensions: 3.99 x 3.6
Bedroom 3
- Level: Second
- Dimensions: 3.99 x 3
Bedroom 4
- Level: Second
- Dimensions: 5.43 x 4.54
Bedroom 5
- Level: Second
- Dimensions: 4.02 x 3.81
Breakfast
- Level: Main
- Dimensions: 6.43 x 4.27
Dining room
- Level: Main
- Dimensions: 6.43 x 4.27
Family room
- Level: Main
- Dimensions: 5.03 x 4.3
Kitchen
- Level: Main
- Dimensions: 6.43 x 4.27
Laundry
- Level: Main
- Dimensions: 2 x 2
Living room
- Level: Main
- Dimensions: 5.82 x 3.81
Office
- Level: Main
- Dimensions: 3.2 x 2.71
Heating
- Forced Air, Gas
Cooling
- Central Air
Appliances
- Included: Water Softener
Features
- Flooring: Carpet Free
- Basement: Full
- Has fireplace: Yes
- Fireplace features: Family Room
Interior area
- Living area range: 3000-3500 null
Property
Parking
- Total spaces: 6
- Parking features: Garage
- Has garage: Yes
Features
- Stories: 2
- Pool features: None
Lot
- Size: 4,404 Square Feet
Details
- Parcel number: 341360646
Construction
Type & style
- Home type: SingleFamily
- Property subtype: Single Family Residence
Materials
- Stone, Vinyl Siding
- Foundation: Other
- Roof: Asphalt Shingle
Utilities & green energy
- Sewer: Sewer
Community & HOA
Location
- Region: Shelburne
Financial & listing details
- Annual tax amount: C$6,700
- Date on market: 7/31/2026
Price history
Price history is unavailable.
Public tax history
Tax history is unavailable.
Climate risks
Neighborhood: L9V
Nearby schools
GreatSchools rating
No schools nearby
We couldn't find any schools near this home.


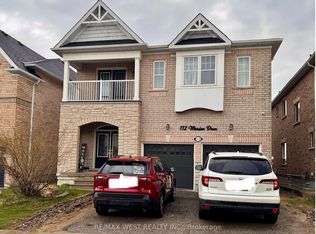
Similar homes
- C$799,0005 bd4 ba-- sqft734 Anishinaabe Dr, Shelburne, ON L9V 3Y4For Sale
 MLS ID #X13842482, RE/MAX REALTY SERVICES INC.. TRREB
 - C$799,9005 bd5 ba2.4k sqft525 Red Elm Rd, Shelburne, ON L6V 3Y5For Sale
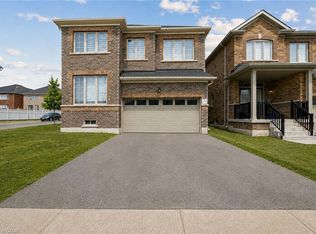 MLS ID #40856462, Prabhjot Pj Arora, Salesperson, Re/Max Realty Services Inc. ITSO
 - C$768,8884 bd4 ba2.2k sqft252 Berry St, Shelburne, ON L9V 3E1For Sale
 MLS ID #40845378, Preety Sharma, Salesperson, REVEL Realty Inc., Brokerage. ITSO
 - C$699,0004 bd3 ba-- sqft473 Tansley St, Shelburne, ON L9V 2S5For Sale
 MLS ID #X13501240, HOMELIFE SILVERCITY REALTY INC.. TRREB
