"POWER OF SALE" 2 Storey, All Brick, 8 Bedrooms (4 plus 4), 4 Bathrooms, Separate Entrance To Basement, 2 Stairways To Basement, Attached 2 Car Garage With Walkin. . 3258 Square Ft. "Thornbury Model"
For sale
C$829,900
125 Morden Dr, Shelburne, ON L9V 3S4
8beds
4baths
Single Family Residence
Built in ----
4,403 Square Feet Lot
$-- Zestimate®
C$--/sqft
C$-- HOA
What's special
- 34 days |
- 9 |
- 0 |
Zillow last checked:
Listing updated:
Listed by:
Royal LePage RCR Realty
Source: TRREB,MLS®#: X13546494 Originating MLS®#: One Point Association of REALTORS
Originating MLS®#: One Point Association of REALTORSFacts & features
Interior
Bedrooms & bathrooms
- Bedrooms: 8
- Bathrooms: 4
Heating
- Forced Air, Gas
Cooling
- Central Air
Features
- ERV/HRV
- Basement: Finished,Separate Entrance,Walk-Up Access
- Has fireplace: Yes
- Fireplace features: Natural Gas, Family Room
Interior area
- Living area range: 3000-3500 null
Property
Parking
- Total spaces: 6
- Parking features: Inside Entrance, Private Double
- Has garage: Yes
Features
- Stories: 2
- Pool features: None
Lot
- Size: 4,403 Square Feet
- Features: School, Park, Rectangular Lot
- Topography: Level
Details
- Additional structures: None
- Parcel number: 341360832
Construction
Type & style
- Home type: SingleFamily
- Property subtype: Single Family Residence
Materials
- Brick
- Foundation: Concrete
- Roof: Asphalt Shingle
Utilities & green energy
- Sewer: Sewer
Community & HOA
Location
- Region: Shelburne
Financial & listing details
- Annual tax amount: C$6,806
- Date on market: 7/9/2026
Price history
Price history is unavailable.
Public tax history
Tax history is unavailable.
Climate risks
Neighborhood: L9V
Nearby schools
GreatSchools rating
No schools nearby
We couldn't find any schools near this home.
- C$849,9004 bd4 ba-- sqft129 Morden Dr, Shelburne, ON L9V3S4For Sale
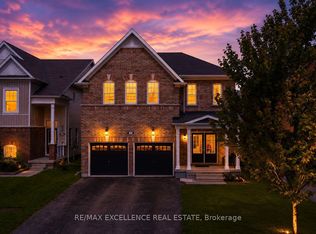
- C$--4 bd3 ba-- sqft113 Morden Dr, Shelburne, ON L9V3S4Off Market

- C$799,0008 bd5 ba-- sqft112 Morden Dr, Shelburne, ON L9V3S4For Sale
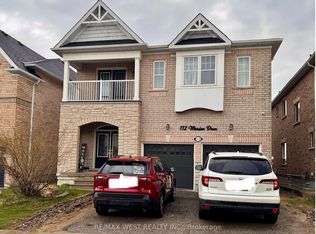
- C$--4 bd4 ba-- sqft164 Morden Dr, Shelburne, ON L9V3S4Off Market
- C$699,9006 bd4 ba-- sqft318 Wallace St, Shelburne, ON L9V2S2For Sale
- C$859,9005 bd4 ba-- sqft401 Tansley St, Shelburne, ON L9V2S6For Sale
- C$775,0004 bd4 ba-- sqft330 Wallace St, Shelburne, ON L9V2S2For Sale
- C$829,0005 bd4 ba-- sqft433 Greenwood St, Shelburne, ON L9V3B1For Sale
Similar homes
- C$799,0008 bd5 ba-- sqft112 Morden Dr, Shelburne, ON L9V 3S4For SaleMLS ID #X13535220, RE/MAX WEST REALTY INC.. TRREB
- C$799,9995 bd4 ba-- sqft666 Hammond St, Shelburne, ON L9V 3S2For Sale
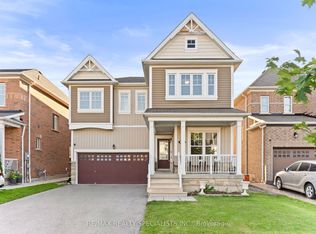 MLS ID #X13615840, RE/MAX REALTY SPECIALISTS INC.. TRREB
 - C$860,0007 bd5 ba-- sqft536 Brett St, Shelburne, ON L9V 3V5For Sale
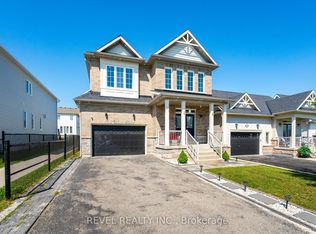 MLS ID #X13562194, REVEL REALTY INC.. TRREB
 - C$829,0005 bd4 ba-- sqft547 Wansbrough Way, Shelburne, ON L9V 2S8For Sale
 MLS ID #X13070670, HOMELIFE/MIRACLE REALTY LTD. TRREB
 - C$930,0006 bd4 ba-- sqft663 Anishinaabe Dr, Shelburne, ON L9V 3Y5For SaleMLS ID #X13643718, CENTURY 21 PRESIDENT REALTY INC.. TRREB
- C$829,9006 bd3 ba-- sqft424 Simon St, Shelburne, ON L9V 3P3For SaleMLS ID #X13120342, FORESTWOOD REAL ESTATE INC.. TRREB
- C$849,0006 bd3 ba-- sqft221 Owen Sound St, Shelburne, ON L9V 3L2For SaleMLS ID #X13637284, RE/MAX REAL ESTATE CENTRE INC.. TRREB
- C$699,9006 bd4 ba-- sqft318 Wallace St, Shelburne, ON L9V 2S2For SaleMLS ID #X13624168, RE/MAX GOLD REALTY INC.. TRREB
- C$999,9005 bd4 ba-- sqft250 Chippewa Ave, Shelburne, ON L9V 3Y3For SaleMLS ID #X13575416, RE/MAX REALTY SPECIALISTS INC.. TRREB
- C$899,0006 bd6 ba-- sqft188 Limestone Ln, Shelburne, ON L9V 3Y3For SaleMLS ID #X13442910, SUTTON GROUP - SUMMIT REALTY INC.. TRREB
- C$--6 bd5 ba-- sqft488 Black Cherry Cres, Shelburne, ON L9V 3Y7Off Market
- C$699,9005 bd3 ba-- sqft133 Fleming Way, Shelburne, ON L9V 3E5For SaleMLS ID #X13649432, RE/MAX MILLENNIUM REAL ESTATE. TRREB
- C$1,049,9006 bd6 ba-- sqft226 Chippewa Ave, Shelburne, ON L9V 3Y3For SaleMLS ID #X13647952, ROYAL LEPAGE FLOWER CITY REALTY. TRREB
- C$799,9005 bd5 ba2.4k sqft525 Red Elm Rd, Shelburne, ON L6V 3Y5For SaleMLS ID #40834936, Prabhjot Pj Arora, Salesperson, Re/Max REALTY SERVICES INC. ITSO
- C$975,0006 bd4 ba-- sqft643 Anishinaabe Dr, Shelburne, ON L9V 3Y4For SaleMLS ID #X13063008, HOMELIFE/MIRACLE REALTY LTD. TRREB
- C$1,128,0006 bd5 ba-- sqft380 Leanne Ln, Shelburne, ON L9V 3Y6For SaleMLS ID #X13604918, RE/MAX PREMIER INC.. TRREB
- C$1,089,0007 bd6 ba-- sqft781 Gilmour Cres, Shelburne, ON L9V 3X2For SaleMLS ID #X13427608, RE/MAX GOLD REALTY INC.. TRREB
- C$1,075,0005 bd3 ba-- sqft101 Birch Grv, Shelburne, ON L9V 2W3For SaleMLS ID #X13145956, CENTURY 21 MILLENNIUM INC.. TRREB
- C$1,145,0006 bd5 ba-- sqft363 Leanne Ln, Shelburne, ON L9V 3Y6For SaleMLS ID #X13533002, RE/MAX GOLD REALTY INC.. TRREB
- C$979,9005 bd2 ba-- sqft10 Campbell Rd, Mono, ON L9W 5R4For SaleMLS ID #X13648206, ONE PERCENT REALTY LTD.. TRREB
