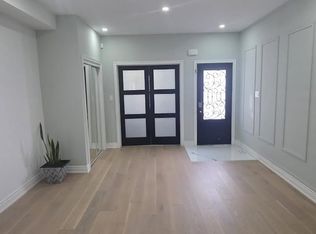
This spacious family home greets you with a charming porch and a grand double-door entry. Inside, the open-concept living space flows seamlessly to your private backyard oasis-complete with a massive deck , metal gazebo & storage shed. The upper level is designed for convenience, featuring a primary retreat with a 5-piece ensuite, a cozy reading nook in the second bedroom, and the ultimate perk: second-floor laundry. With an expanded driveway and double-car garage, there's room for everyone. A true must-see!
8 days
|
6
|
0
|
Zillow last checked:
Listing updated:
Listed by:
RE/MAX GOLD REALTY INC.
Source: TRREB,MLS®#: X13519184Originating MLS®#: Toronto Regional Real Estate Board
Facts & features
Interior
Bedrooms & bathrooms
Bedrooms: 4
Bathrooms: 4
Heating
Forced Air, Gas
Cooling
Central Air
Features
None
Basement: Partially Finished
Has fireplace: Yes
Interior area
Living area range: 2000-2500 null
Property
Parking
Total spaces: 5
Parking features: Garage
Has garage: Yes
Features
Stories: 2
Pool features: None
Lot
Size: 4,399 Square Feet
Details
Parcel number: 341360649
Construction
Type & style
Home type: SingleFamily
Property subtype: Single Family Residence
Materials
Vinyl Siding, Brick
Foundation: Concrete
Roof: Asphalt Shingle
Utilities & green energy
Sewer: Sewer
Community & HOA
Location
Region: Shelburne
Financial & listing details
Annual tax amount: C$5,493
Date on market: 7/3/2026
RE/MAX GOLD REALTY INC.
By pressing Contact Agent, you agree that the real estate professional identified above may call/text you about your search, which may involve use of automated means and pre-recorded/artificial voices. You don't need to consent as a condition of buying any property, goods, or services. Message/data rates may apply. You also agree to our Terms of Use. Zillow does not endorse any real estate professionals. We may share information about your recent and future site activity with your agent to help them understand what you're looking for in a home.