Welcome to this beautifully updated family home in the growing community of Shelburne! Offering over 2,600 sq. ft. of thoughtfully designedliving space, this carpet-free home features 5 spacious bedrooms, 4 bathrooms, and a layout that is perfect for growing families.Step inside toan impressive foyer with soaring 18-foot ceilings that create a grand first impression. The main floor offers convenient laundry, multiple livingand entertaining spaces, and a stunning chef-inspired kitchen complete with quartz countertops, a large centre island, upgraded cabinetry, potlights throughout, and ample workspace for everyday living and hosting.Upstairs, you'll find five generous bedrooms, including a spaciousprimary retreat with a private ensuite. The finished basement adds valuable living space with a large recreation room, den, and 3-piece bathroom,making it ideal for a home office, guest accommodations, or family entertainment. With its layout and existing finished space, there is alsoexcellent potential for an in-law or basement apartment setup.Outside, enjoy a fully fenced backyard featuring a deck and gazebo-perfect forsummer gatherings and relaxing evenings. The double-car garage and driveway parking for up to 6 vehicles provide plenty of room for family andguests.Conveniently located close to schools, parks, shopping, restaurants, and all the amenities Shelburne has to offer, this move-in-readyhome combines space, style, and functionality in one exceptional package.
For sale
C$860,000
536 Brett St, Shelburne, ON L9V 3V5
7beds
5baths
Single Family Residence
Built in ----
3,907 Square Feet Lot
$-- Zestimate®
C$--/sqft
C$-- HOA
What's special
Carpet-free homeStunning chef-inspired kitchenQuartz countertopsLarge centre islandUpgraded cabinetryPotlights throughoutFive generous bedrooms
- 50 days
- 5
- 0
Zillow last checked:
Listing updated:
Listed by:
REVEL REALTY INC.
Source: TRREB,MLS®#: X13562194 Originating MLS®#: Toronto Regional Real Estate Board
Originating MLS®#: Toronto Regional Real Estate BoardFacts & features
Interior
Bedrooms & bathrooms
- Bedrooms: 7
- Bathrooms: 5
Heating
- Forced Air, Gas
Cooling
- None
Appliances
- Included: Water Heater
Features
- In-Law Capability
- Flooring: Carpet Free
- Basement: Full,Unfinished
- Has fireplace: Yes
Interior area
- Living area range: 2500-3000 null
Property
Parking
- Total spaces: 6
- Parking features: Private, Garage Door Opener
- Has attached garage: Yes
Features
- Stories: 2
- Pool features: None
Lot
- Size: 3,907 Square Feet
- Features: Fenced Yard, Park, Place Of Worship, Rec./Commun.Centre, School
Details
- Parcel number: 341330753
Construction
Type & style
- Home type: SingleFamily
- Property subtype: Single Family Residence
Materials
- Brick, Vinyl Siding
- Foundation: Poured Concrete
- Roof: Asphalt Shingle
Utilities & green energy
- Sewer: Sewer
Community & HOA
Location
- Region: Shelburne
Financial & listing details
- Annual tax amount: C$6,128
- Date on market: 8/6/2026
Price history
Price history is unavailable.
Public tax history
Tax history is unavailable.
Climate risks
Neighborhood: L9V
Nearby schools
GreatSchools rating
No schools nearby
We couldn't find any schools near this home.
Similar homes
- C$859,9904 bd4 ba-- sqft677 McMullen St, Shelburne, ON L9V 3X5For Sale
 MLS ID #X13736510, REVEL REALTY INC.. TRREB
 - C$779,0005 bd4 ba-- sqft666 Hammond St, Shelburne, ON L9V 3S2For Sale
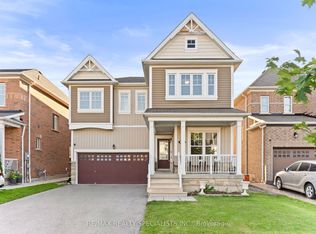 MLS ID #X13792096, RE/MAX REALTY SPECIALISTS INC.. TRREB
 - C$759,5008 bd4 ba-- sqft125 Morden Dr, Shelburne, ON L9V 3S4For Sale
 MLS ID #X13546494, Royal LePage RCR Realty. TRREB
 - C$930,0006 bd4 ba-- sqft663 Anishinaabe Dr, Shelburne, ON L9V 3Y5For Sale
 MLS ID #X13643718, CENTURY 21 PRESIDENT REALTY INC.. TRREB
