Welcome to this beautiful 3 bedroom, 3 bathroom detached home, built in 2015 and offering approximately 2,000 sq. ft. of spacious living space. Located in a wonderful family friendly neighbourhood, this bright and inviting home features laminate flooring and pot lights on the main level, a beautiful family room with a cathedral ceiling and gas fireplace, and elegant wainscoting in the main living area leading up the oak stairs with iron pickets. The modern kitchen features stainless steel appliances and a spacious breakfast/dining area with a walk-out to the huge, fully fenced backyard. The large deck is perfect for summer BBQs, entertaining and family gatherings. The spacious primary bedroom features a 4 piece ensuite and walk-in closet, with two additional generous sized bedrooms. The basement offers great additional living space with a screen, perfect for movie nights, and includes the laundry area. The basement also has potential for a side entrance and an additional bedroom, along with a rough-in for a full bathroom, offering excellent future possibilities. Conveniently located close to schools, parks and Col. Phillips Plaza, featuring Tim Hortons, Marble Slab, Wild Wing and more. A fantastic family home offering space, comfort and a great location!
For sale
C$749,999
525 Brett St, Shelburne, ON L9V 3V5
3beds
3baths
Single Family Residence
Built in ----
3,936 Square Feet Lot
$-- Zestimate®
C$--/sqft
C$-- HOA
What's special
Bright and inviting homeLaminate flooringGas fireplaceHuge fully fenced backyard
- 49 days
- 1
- 0
Zillow last checked:
Listing updated:
Listed by:
RE/MAX REALTRON REALTY INC.
Source: TRREB,MLS®#: X13749374 Originating MLS®#: Toronto Regional Real Estate Board
Originating MLS®#: Toronto Regional Real Estate BoardFacts & features
Interior
Bedrooms & bathrooms
- Bedrooms: 3
- Bathrooms: 3
Primary bedroom
- Level: Second
- Dimensions: 4.57 x 4.32
Bedroom 2
- Level: Second
- Dimensions: 3.53 x 3.05
Bedroom 3
- Level: Second
- Dimensions: 3.53 x 3.05
Breakfast
- Level: Main
- Dimensions: 2.43 x 4.23
Family room
- Level: Main
- Dimensions: 3.04 x 6.09
Kitchen
- Level: Main
- Dimensions: 2.56 x 3.35
Living room
- Level: Main
- Dimensions: 3.04 x 3.7
Heating
- Forced Air, Gas
Cooling
- Central Air
Appliances
- Included: Water Heater
Features
- Basement: Full,Unfinished
- Has fireplace: Yes
- Fireplace features: Natural Gas
Interior area
- Living area range: 1500-2000 null
Property
Parking
- Total spaces: 4.5
- Parking features: Private Double
- Has garage: Yes
Features
- Stories: 2
- Pool features: None
Lot
- Size: 3,936 Square Feet
- Features: Fenced Yard, Library, Park, Place Of Worship, School, School Bus Route
Details
- Parcel number: 341330773
Construction
Type & style
- Home type: SingleFamily
- Property subtype: Single Family Residence
Materials
- Brick, Vinyl Siding
- Foundation: Poured Concrete
- Roof: Asphalt Shingle
Details
- Builder name: VANDYK
Utilities & green energy
- Sewer: Sewer
Community & HOA
Community
- Security: Alarm System, Other, Security System, Smoke Detector(s)
Location
- Region: Shelburne
Financial & listing details
- Tax assessed value: C$410,000
- Annual tax amount: C$5,911
- Date on market: 9/6/2026
Price history
Price history is unavailable.
Public tax history
Tax history is unavailable.
Climate risks
Neighborhood: L9V
Nearby schools
GreatSchools rating
No schools nearby
We couldn't find any schools near this home.
Similar homes
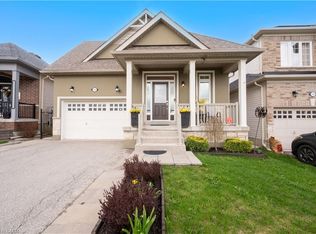
- C$725,0003 bd2 ba-- sqft477 Fiddle Park Ln, Shelburne, ON L9V 3C9For Sale
 MLS ID #X13716660, RE/MAX REAL ESTATE CENTRE INC.. TRREB
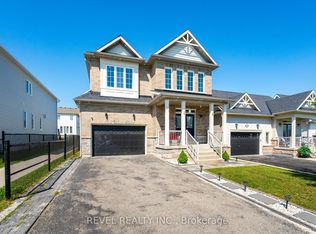
 - C$690,0006 bd5 ba-- sqft244 Johnson Dr, Shelburne, ON L9V 3V7For Sale
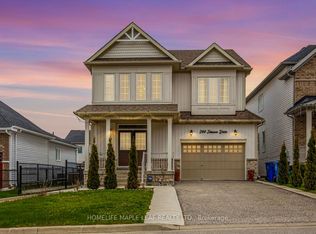 MLS ID #X13840954, HOMELIFE MAPLE LEAF REALTY LTD.. TRREB
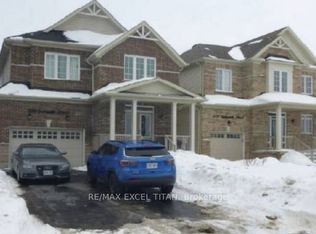
 - C$675,0003 bd2 ba-- sqft704 Owen Sound St, Shelburne, ON L9V 2W7For Sale
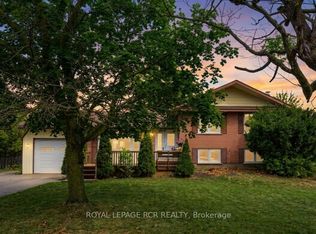 MLS ID #X13680562, ROYAL LEPAGE RCR REALTY. TRREB
 - C$699,0005 bd4 ba-- sqft721 Cook Cres, Shelburne, ON L9V 3V2For Sale
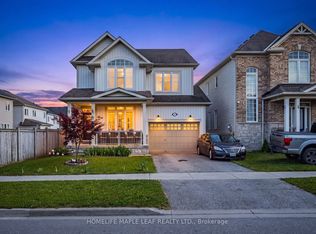 MLS ID #X13509986, HOMELIFE MAPLE LEAF REALTY LTD.. TRREB
