What's better than living just steps away from some of Shelburne's most sought-after amenities, including schools and the community recreation centre? How about finding the cutest bungalow right in the heart of it all! This charming home offers the perfect combination of location, functionality, and comfort. Step inside to a bright and welcoming entrance with impressive high ceilings throughout. The open-concept main level creates a warm space, while all bedrooms are conveniently located on the main floor and are completely carpet-free. The finished basement offers an incredible amount of additional living space and endless potential. Whether you envision a spacious family room, a play area for the kids, a home office, or a combination of it all, there is room to make it your own. And the storage? You will be pleasantly surprised! From generous closets, the basement storage room, and all the way to the storage tucked beneath the backyard deck. This home offers far more space than meets the eye. With an unbeatable location close to every day amenities and plenty of space for the whole family, this property is ready to become your home sweet home!
For sale
C$725,000
477 Fiddle Park Ln, Shelburne, ON L9V 3C9
3beds
2baths
Single Family Residence
Built in ----
5,005 Square Feet Lot
$-- Zestimate®
C$--/sqft
C$-- HOA
What's special
Bright and welcoming entranceImpressive high ceilings throughoutOpen-concept main levelGenerous closetsBasement storage room
- 46 days
- 6
- 0
Zillow last checked:
Listing updated:
Listed by:
RE/MAX REAL ESTATE CENTRE INC.
Source: TRREB,MLS®#: X13716660 Originating MLS®#: Toronto Regional Real Estate Board
Originating MLS®#: Toronto Regional Real Estate BoardFacts & features
Interior
Bedrooms & bathrooms
- Bedrooms: 3
- Bathrooms: 2
Primary bedroom
- Level: Main
- Dimensions: 3.74 x 4.33
Bedroom 2
- Level: Main
- Dimensions: 3.2 x 3.13
Bedroom 3
- Level: Main
- Dimensions: 3.58 x 2.97
Bathroom
- Level: Main
- Dimensions: 1.57 x 2.48
Bathroom
- Level: Main
- Dimensions: 1.74 x 2.41
Other
- Level: Basement
Dining room
- Level: Main
- Dimensions: 3.44 x 2.51
Foyer
- Level: Main
- Dimensions: 2 x 3.22
Kitchen
- Level: Main
- Dimensions: 3.82 x 3.65
Living room
- Level: Main
- Dimensions: 3.81 x 5.16
Other
- Level: Basement
- Dimensions: 4.25 x 3.89
Recreation
- Level: Basement
- Dimensions: 3.79 x 9.87
Utility room
- Level: Basement
- Dimensions: 3.9 x 3.96
Heating
- Forced Air, Gas
Cooling
- Central Air
Features
- Primary Bedroom - Main Floor, Rough-In Bath, Storage, Wheelchair Access
- Basement: Finished,Partially Finished
- Has fireplace: No
Interior area
- Living area range: 1100-1500 null
Video & virtual tour
Property
Parking
- Total spaces: 6
- Parking features: Private
- Has garage: Yes
Accessibility
- Accessibility features: Ramps
Features
- Pool features: None
- Waterfront features: None
Lot
- Size: 5,005 Square Feet
- Features: Fenced Yard, Rec./Commun.Centre, School, Park, Rectangular Lot
Details
- Parcel number: 341360325
Construction
Type & style
- Home type: SingleFamily
- Architectural style: Bungalow
- Property subtype: Single Family Residence
Materials
- Vinyl Siding, Stone
- Foundation: Poured Concrete
- Roof: Asphalt Shingle
Details
- Builder name: VanDyk Group of Companies
Utilities & green energy
- Sewer: Sewer
Community & HOA
Location
- Region: Shelburne
Financial & listing details
- Annual tax amount: C$4,663
- Date on market: 8/27/2026
Price history
Price history is unavailable.
Public tax history
Tax history is unavailable.
Climate risks
Neighborhood: L9V
Nearby schools
GreatSchools rating
No schools nearby
We couldn't find any schools near this home.

Similar homes
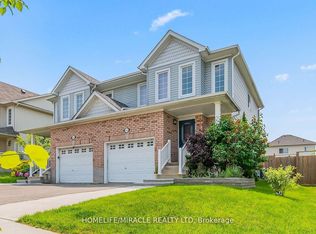
- C$675,0003 bd2 ba-- sqft704 Owen Sound St, Shelburne, ON L9V 2W7For Sale
 MLS ID #X13680562, ROYAL LEPAGE RCR REALTY. TRREB
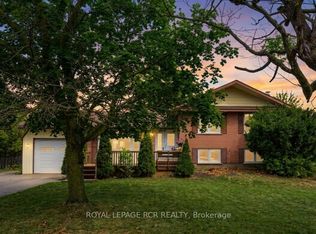
 - C$699,9995 bd3 ba-- sqft782 Greenwood Cres, Shelburne, ON L9V 3C8For Sale
 MLS ID #X13766376, FARIS TEAM REAL ESTATE. TRREB
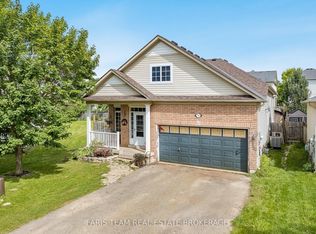
 - C$749,0003 bd3 ba-- sqft148 Muriel St, Shelburne, ON L9V 3E2For Sale
 MLS ID #X13721908, ROYAL LEPAGE RCR REALTY. TRREB
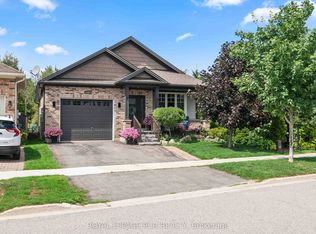
 - C$749,9993 bd3 ba-- sqft525 Brett St, Shelburne, ON L9V 3V5For Sale
 MLS ID #X13749374, RE/MAX REALTRON REALTY INC.. TRREB
