Welcome to 165 Silk Drive in Shelburne! This well-maintained 3-bedroom, 2-bathroom detached home offers a bright and functional layout with a spacious living room, separate dining area and kitchen, plus three bedrooms and a full bathroom on the second floor. The built-in garage and private driveway provide parking for three vehicles, while the fenced yard offers a great space to enjoy the outdoors.One of the standout features of this property is its location, backing directly onto Hyland Heights Elementary School and within walking distance to Centre Dufferin District High School. With parks, schools, shopping and local amenities nearby, this is a fantastic location for families.The home has been thoughtfully maintained and updated over the years, including windows installed in 2017 and a new roof completed in May 2020. A great opportunity to own a well-cared-for home in a family-friendly Shelburne neighbourhood, with important updates already completed and an excellent location close to schools and amenities. Dates & Important Information; Roof - 2020 (transferrable warranty), Windows - 2017 (Transferrable warranty), Water Softener - 2016, Furnace - Motor Replaced - 2023, Smoke Alarms - 2026, Gen 4 Google Nest - Dec 2025, Hot Water Heater (Rental) - 2026, LG SS Dishwasher & Over-the-Range Stove - 2026, GE Finger-printless Fridge - 2019, Osmosis Drinking Water System - 2019, Electrical Panel - 100 amp.
For sale
C$648,700
165 Silk Dr, Shelburne, ON L9V 3E5
3beds
2baths
Single Family Residence
Built in ----
3,911 Square Feet Lot
$-- Zestimate®
C$--/sqft
C$-- HOA
What's special
Bright and functional layoutSeparate dining areaBuilt-in garage
- 1 day |
- 1 |
- 0 |
Zillow last checked:
Listing updated:
Listed by:
RE/MAX REAL ESTATE CENTRE INC.
Source: TRREB,MLS®#: X13674592 Originating MLS®#: Toronto Regional Real Estate Board
Originating MLS®#: Toronto Regional Real Estate BoardFacts & features
Interior
Bedrooms & bathrooms
- Bedrooms: 3
- Bathrooms: 2
Primary bedroom
- Level: Second
- Dimensions: 4.84 x 3.77
Bedroom 2
- Level: Second
- Dimensions: 3.44 x 2.47
Bedroom 3
- Level: Second
- Dimensions: 3.44 x 2.74
Bathroom
- Level: Main
- Dimensions: 0 x 0
Bathroom
- Level: Second
- Dimensions: 0 x 0
Dining room
- Level: Main
- Dimensions: 2.89 x 3.5
Kitchen
- Level: Main
- Dimensions: 3.23 x 3.99
Living room
- Level: Main
- Dimensions: 3.96 x 3.99
Heating
- Forced Air, Gas
Cooling
- Central Air
Appliances
- Included: Water Softener, Water Treatment
Features
- Central Vacuum
- Basement: Unfinished
- Has fireplace: No
Interior area
- Living area range: 1100-1500 null
Video & virtual tour
Property
Parking
- Total spaces: 3
- Parking features: Private, Garage Door Opener
- Has garage: Yes
Features
- Stories: 2
- Pool features: None
- Waterfront features: None
Lot
- Size: 3,911 Square Feet
- Features: Fenced Yard, Golf, Greenbelt/Conservation, Library, Park, Place Of Worship, Rectangular Lot
Details
- Parcel number: 341330576
Construction
Type & style
- Home type: SingleFamily
- Property subtype: Single Family Residence
Materials
- Brick, Vinyl Siding
- Foundation: Poured Concrete
- Roof: Asphalt Shingle
Utilities & green energy
- Sewer: Sewer
Community & HOA
Location
- Region: Shelburne
Financial & listing details
- Annual tax amount: C$4,498
- Date on market: 8/14/2026
Price history
Price history is unavailable.
Public tax history
Tax history is unavailable.
Climate risks
Neighborhood: L9V
Nearby schools
GreatSchools rating
No schools nearby
We couldn't find any schools near this home.
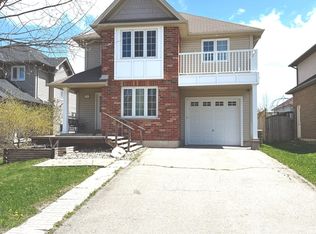
- C$699,9005 bd3 ba-- sqft133 Fleming Way, Shelburne, ON L9V3E5For Sale
- C$799,0004 bd3 ba-- sqft624 Cedar St W, Shelburne, ON L9V2W6For Sale

- C$799,9003 bd4 ba-- sqft224 Muriel St, Shelburne, ON L9V3E4For Sale
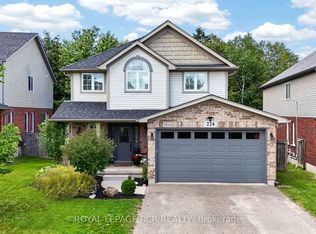
- C$880,0005 bd4 ba-- sqft192 Muriel St, Shelburne, ON L9V3E3For Sale
- C$840,0003 bd4 ba2.1k sqft668 Cedar St, Shelburne, ON L9V2W5Sold
- C$599,0003 bd3 ba-- sqft166 Winters Way, Shelburne, ON L9V3Y1For Sale
- C$612,0002 bd2 ba908 sqft108 Jane St, Shelburne, ON L9V2W8Sold
- C$---- bd-- ba-- sqft118 3rd Ave W, Shelburne, ON L9V2X2Off Market
Similar homes
- C$625,0003 bd2 ba-- sqft321 Owen Sound St, Shelburne, ON L9V 2W9For Sale
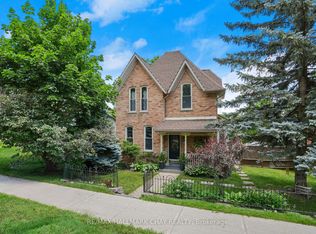 MLS ID #X13662578, RE/MAX HALLMARK CHAY REALTY. TRREB
 - C$599,9003 bd3 ba-- sqft352 Orvis Cres, Shelburne, ON L9V 3E6For Sale
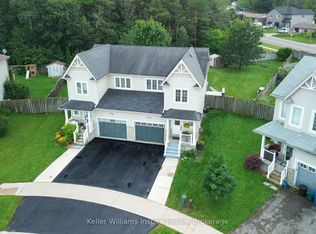 MLS ID #X13678500, Keller Williams Inspire Realty. TRREB
 - C$699,9005 bd3 ba-- sqft133 Fleming Way, Shelburne, ON L9V 3E5For SaleMLS ID #X13649432, RE/MAX MILLENNIUM REAL ESTATE. TRREB
- C$540,0003 bd2 ba-- sqft513 Pineview Gdns, Shelburne, ON L9V 2Z9For Sale
 MLS ID #X13666674, CENTURY 21 MILLENNIUM INC.. TRREB
 - C$670,0003 bd3 ba-- sqft419 Black Cherry Cres, Shelburne, ON L9V 3Y6For SaleMLS ID #X13648450, CENTURY 21 PEOPLE`S CHOICE REALTY INC.. TRREB
- C$499,9003 bd3 ba-- sqft517 Victoria St, Shelburne, ON L9V 2Y3For SaleMLS ID #X13679838, ROYAL LEPAGE SIGNATURE REALTY. TRREB
- C$649,0003 bd3 ba-- sqft202 Barnett Dr, Shelburne, ON L9V 3X1For SaleMLS ID #X13429660, CENTURY 21 PROPERTY ZONE REALTY INC.. TRREB
- C$689,0004 bd3 ba-- sqft124 Muriel St, Shelburne, ON L9V 2W5For SaleMLS ID #X13521468, MARG MCCARTHY PROFESSIONAL REAL ESTATE SERVICES INC. TRREB
- C$619,9004 bd3 ba-- sqft150 Winters Way, Shelburne, ON L9V 3Y1New ConstructionMLS ID #X13652758, CENTURY 21 GREEN REALTY INC.. TRREB
- C$599,9004 bd4 ba-- sqft344 Stewart St, Shelburne, ON L9V 3X1For SaleMLS ID #X13656790, ROYAL LEPAGE RCR REALTY. TRREB
- C$725,0004 bd4 ba-- sqft757 Cook Cres, Shelburne, ON L9V 3V3For SaleMLS ID #X13646272, UPSTATE REALTY INC.. TRREB
- C$595,0003 bd2 ba-- sqft309 Pineview Gdns, Shelburne, ON L9V 3A2For SaleMLS ID #X13536596, BAY STREET GROUP INC.. TRREB
- C$599,9003 bd3 ba-- sqft420 Orvis Cres, Shelburne, ON L9V 3E6For SaleMLS ID #X13066524, HOMELIFE MAPLE LEAF REALTY LTD.. TRREB
- C$699,9994 bd2 ba-- sqft404 Andrew St, Shelburne, ON L9V 2Y8For SaleMLS ID #X13612260, HOMELIFE SILVERCITY REALTY INC.. TRREB
- C$699,0004 bd2 ba-- sqft146 Main St W, Shelburne, ON L9V 2X8For SaleMLS ID #X13248550, ROYAL LEPAGE RCR REALTY. TRREB
- C$679,9004 bd3 ba-- sqft317 Main St E, Shelburne, ON L9V 2Y7For SaleMLS ID #X13527420, ROYAL LEPAGE RCR REALTY. TRREB
- C$650,0002 bd2 ba-- sqft402 Main St E, Shelburne, ON L9V 2Y9For SaleMLS ID #X13429364, ROYAL LEPAGE RCR REALTY. TRREB
- C$605,0004 bd3 ba-- sqft160 Clark St, Shelburne, ON L9V 3W9For SaleMLS ID #X13475290, MARG MCCARTHY PROFESSIONAL REAL ESTATE SERVICES INC. TRREB
- C$599,9993 bd2 ba-- sqft598323 2nd Line W, Mulmur, ON L9V 0B6For SaleMLS ID #X13666248, ROYAL LEPAGE RCR REALTY. TRREB
- C$579,0003 bd2 ba-- sqft152 Main St W, Shelburne, ON L9V 2X8For SaleMLS ID #X13003990, REALTY EXECUTIVES PRIORITY ONE LIMITED. TRREB
