Welcome to 513 Pineview Gardens, a beautifully maintained 3-bedroom, 2-bathroom home nestled in one of Shelburne's most family-friendly neighborhoods. Offering a functional layout with a finished basement, this home provides the perfect balance of comfortable living and additional space for a growing family, home office, or recreation area. Enjoy your morning coffee on the charming covered front porch or spend summer evenings in the generous backyard with plenty of room for children, pets, or gardening. Ideally located close to schools, parks, shopping, and everyday amenities, this home offers convenience in a welcoming community known for its great schools and family atmosphere. Whether you're a first-time home buyer looking to put down roots or a downsizer seeking a move-in-ready home with room to enjoy, this property is a great option!
For sale
C$540,000
513 Pineview Gdns, Shelburne, ON L9V 2Z9
3beds
2baths
Single Family Residence
Built in ----
3,729 Square Feet Lot
$-- Zestimate®
C$--/sqft
C$-- HOA
What's special
Functional layoutFinished basementCharming covered front porch
- 3 days |
- 4 |
- 0 |
Zillow last checked:
Listing updated:
Listed by:
CENTURY 21 MILLENNIUM INC.
Source: TRREB,MLS®#: X13666674 Originating MLS®#: Toronto Regional Real Estate Board
Originating MLS®#: Toronto Regional Real Estate BoardFacts & features
Interior
Bedrooms & bathrooms
- Bedrooms: 3
- Bathrooms: 2
Primary bedroom
- Level: Second
- Dimensions: 3.63 x 4.29
Bedroom 2
- Level: Second
- Dimensions: 4.37 x 2.41
Bedroom 3
- Level: Second
- Dimensions: 3.05 x 2.59
Bathroom
- Level: Second
- Dimensions: 2.41 x 1.5
Dining room
- Level: Main
- Dimensions: 2.35 x 3.48
Family room
- Level: Basement
- Dimensions: 4.39 x 4.57
Kitchen
- Level: Main
- Dimensions: 3.11 x 2.69
Laundry
- Level: Basement
- Dimensions: 3.91 x 2.01
Living room
- Level: Main
- Dimensions: 3.63 x 4.98
Other
- Level: Main
- Dimensions: 1.96 x 1.4
Heating
- Radiant, Electric
Cooling
- None
Appliances
- Included: Water Heater
Features
- Basement: Finished,Full
- Has fireplace: Yes
- Fireplace features: Natural Gas, Insert
Interior area
- Living area range: 1100-1500 null
Video & virtual tour
Property
Parking
- Total spaces: 2
Accessibility
- Accessibility features: None
Features
- Stories: 2
- Patio & porch: Porch, Deck
- Pool features: None
- Waterfront features: None
Lot
- Size: 3,729 Square Feet
- Features: Park, Rectangular Lot
Details
- Additional structures: Garden Shed
- Parcel number: 341340150
Construction
Type & style
- Home type: SingleFamily
- Property subtype: Single Family Residence
Materials
- Vinyl Siding
- Foundation: Poured Concrete
- Roof: Shingle
Utilities & green energy
- Sewer: Sewer
Community & HOA
Location
- Region: Shelburne
Financial & listing details
- Tax assessed value: C$229,000
- Annual tax amount: C$3,302
- Date on market: 8/12/2026
Price history
Price history is unavailable.
Public tax history
Tax history is unavailable.
Climate risks
Neighborhood: L9V
Nearby schools
GreatSchools rating
No schools nearby
We couldn't find any schools near this home.
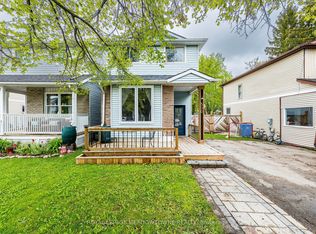
- C$2,8003 bd3 ba-- sqft520 Pineview Gdns, Shelburne, ON L9V2Z9For Rent
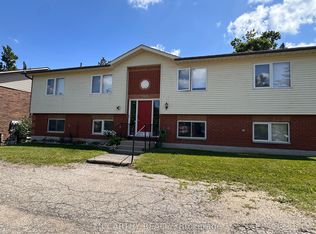
- C$1,175,0008 bd4 ba-- sqft209 Sarah Ct, Shelburne, ON L9V2Z8For Sale

- C$2,1002 bd1 ba-- sqft209 Sarah Ct #2, Shelburne, ON L9V2Z8For Rent
- C$399,9992 bd1 ba-- sqft250 Robert St #310, Shelburne, ON L9V3P9For Sale

- C$369,0002 bd1 ba-- sqft250 Robert St #300, Shelburne, ON L9V3P9For Sale
- C$459,9003 bd3 ba-- sqft325 William St #1, Shelburne, ON L9V2X6For Sale
- C$--3 bd2 ba-- sqft325 William St UNIT 40, Shelburne, ON L9V2X5Off Market
- C$419,0003 bd2 ba-- sqft308 William St, Shelburne, ON L9V3A7For Sale
Similar homes
- C$625,0003 bd2 ba-- sqft321 Owen Sound St, Shelburne, ON L9V 2W9For Sale
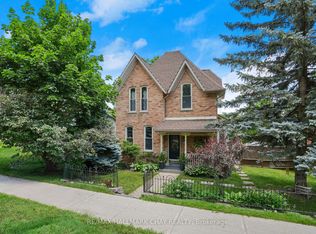 MLS ID #X13662578, RE/MAX HALLMARK CHAY REALTY. TRREB
 - C$599,9003 bd3 ba-- sqft333 Andrew St, Shelburne, ON L9V 2Y8For Sale
 MLS ID #X13106720, CENTURY 21 LEADING EDGE REALTY INC.. TRREB
 - C$579,0003 bd2 ba-- sqft152 Main St W, Shelburne, ON L9V 2X8For Sale
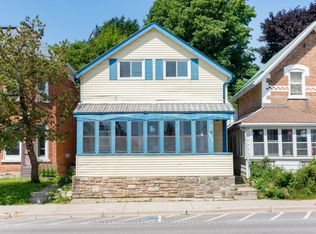 MLS ID #X13003990, REALTY EXECUTIVES PRIORITY ONE LIMITED. TRREB
 - C$699,9994 bd2 ba-- sqft404 Andrew St, Shelburne, ON L9V 2Y8For Sale
 MLS ID #X13612260, HOMELIFE SILVERCITY REALTY INC.. TRREB
 - C$599,9003 bd3 ba-- sqft420 Orvis Cres, Shelburne, ON L9V 3E6For SaleMLS ID #X13066524, HOMELIFE MAPLE LEAF REALTY LTD.. TRREB
- C$649,0003 bd3 ba-- sqft202 Barnett Dr, Shelburne, ON L9V 3X1For SaleMLS ID #X13429660, CENTURY 21 PROPERTY ZONE REALTY INC.. TRREB
- C$519,9003 bd2 ba-- sqft829 Cook Cres, Shelburne, ON L9V 3T9For SaleMLS ID #X13427248, ROYAL LEPAGE RCR REALTY. TRREB
- C$744,9004 bd3 ba-- sqft572 Simon St, Shelburne, ON L9V 3P6For SaleMLS ID #X13621820, HOMELIFE/MIRACLE REALTY LTD. TRREB
- C$699,0004 bd2 ba-- sqft146 Main St W, Shelburne, ON L9V 2X8For SaleMLS ID #X13248550, ROYAL LEPAGE RCR REALTY. TRREB
- C$725,0004 bd4 ba-- sqft757 Cook Cres, Shelburne, ON L9V 3V3For SaleMLS ID #X13646272, UPSTATE REALTY INC.. TRREB
- C$799,9995 bd4 ba-- sqft666 Hammond St, Shelburne, ON L9V 3S2For SaleMLS ID #X13615840, RE/MAX REALTY SPECIALISTS INC.. TRREB
- C$799,9003 bd4 ba-- sqft224 Muriel St, Shelburne, ON L9V 3E4For SaleMLS ID #X13512404, ROYAL LEPAGE RCR REALTY. TRREB
- C$579,0003 bd3 ba-- sqft409 Russell St, Southgate, ON N0C 1B0For SaleMLS ID #X13658714, TRI-CITY PROFESSIONAL REALTY INC.. TRREB
- C$499,0003 bd2 ba-- sqft246 Tupper Blvd #8, New Tecumseth, ON L9R 1A9For SaleMLS ID #N13668122, KELLER WILLIAMS EXPERIENCE REALTY. TRREB
- C$665,0004 bd2 ba-- sqft6 Orange St, Orangeville, ON L9W 2K4For SaleMLS ID #W13660730, ICI SOURCE REAL ASSET SERVICES INC.. TRREB
- C$799,9003 bd2 ba-- sqft267 Montgomery Blvd, Orangeville, ON L9W 5H1For SaleMLS ID #W13676038, RE/MAX REAL ESTATE CENTRE INC.. TRREB
- C$599,9002 bd1 ba-- sqft16 Dean Rd, Mulmur, ON L9V 3E7For SaleMLS ID #X13549110, COLDWELL BANKER RONAN REALTY. TRREB
- C$528,8883 bd2 ba-- sqft331 Victoria St W, Southgate, ON N0C 1B0For SaleMLS ID #X13555426, RE/MAX NOBLECORP REAL ESTATE. TRREB
- C$779,9003 bd1 ba-- sqft77 Mill St, Orangeville, ON L9W 2M6For SaleMLS ID #W13671842, RE/MAX REAL ESTATE CENTRE INC.. TRREB
- C$799,0003 bd3 ba-- sqft344 Adams Ct, Orangeville, ON L9W 4R7For SaleMLS ID #W13666074, RE/MAX HALLMARK CHAY REALTY. TRREB
