Welcome to this beautifully updated 3-bedroom detached home offering the perfect blend of elegance, comfort, and functionality. Featuring a spacious layout with brand new flooring throughout and freshly painted interiors, this move-in ready home is designed for modern family living.Enjoy a bright and inviting atmosphere, complemented by upgraded appliances, 3 well-appointed washrooms, and a convenient double car garage complete with garage door opener. The walk-out basement provides incredible versatility with excellent potential for an in-law suite, extended family living, or additional entertainment space.Step outside to a large deck overlooking the backyard ideal for summer gatherings, relaxing evenings, and outdoor entertaining. With generous living spaces, stylish upgrades, and exceptional flexibility, this home is a rare opportunity you won't want to miss.
For sale
C$744,900
572 Simon St, Shelburne, ON L9V 3P6
4beds
3baths
Single Family Residence
Built in ----
4,447 Square Feet Lot
$-- Zestimate®
C$--/sqft
C$-- HOA
What's special
- 27 days |
- 7 |
- 2 |
Zillow last checked:
Listing updated:
Listed by:
HOMELIFE/MIRACLE REALTY LTD
Source: TRREB,MLS®#: X13621820 Originating MLS®#: Toronto Regional Real Estate Board
Originating MLS®#: Toronto Regional Real Estate BoardFacts & features
Interior
Bedrooms & bathrooms
- Bedrooms: 4
- Bathrooms: 3
Primary bedroom
- Level: Second
- Dimensions: 5.65 x 4.7
Bedroom 2
- Level: Second
- Dimensions: 3.2 x 2.7
Bedroom 3
- Level: Second
- Dimensions: 3.26 x 3.05
Dining room
- Level: Main
- Dimensions: 2.72 x 1.72
Foyer
- Level: Main
- Dimensions: 3.2 x 2.7
Kitchen
- Level: Main
- Dimensions: 3.45 x 3.39
Living room
- Level: Main
- Dimensions: 6.34 x 3.65
Heating
- Forced Air, Gas
Cooling
- Central Air
Features
- In-Law Capability
- Flooring: Carpet Free
- Basement: Finished with Walk-Out
- Has fireplace: Yes
- Fireplace features: Natural Gas
Interior area
- Living area range: 1500-2000 null
Property
Parking
- Total spaces: 6
- Parking features: Private Double
- Has garage: Yes
Features
- Stories: 2.5
- Pool features: None
Lot
- Size: 4,447 Square Feet
Details
- Parcel number: 341290292
Construction
Type & style
- Home type: SingleFamily
- Property subtype: Single Family Residence
Materials
- Brick, Vinyl Siding
- Foundation: Poured Concrete
- Roof: Asphalt Shingle
Utilities & green energy
- Sewer: Sewer
Community & HOA
Location
- Region: Shelburne
Financial & listing details
- Annual tax amount: C$4,886
- Date on market: 7/30/2026
Price history
Price history is unavailable.
Public tax history
Tax history is unavailable.
Climate risks
Neighborhood: L9V
Nearby schools
GreatSchools rating
No schools nearby
We couldn't find any schools near this home.
- C$750,0004 bd2 ba-- sqft716 Russel Ct, Shelburne, ON L9V3P4For Sale

- C$839,9004 bd3 ba-- sqft18 School Rd, Shelburne, ON L9V3P5For Sale

- C$1,699,9998 bd4 ba-- sqft504 Andrew St, Shelburne, ON L9V2Z1For Sale
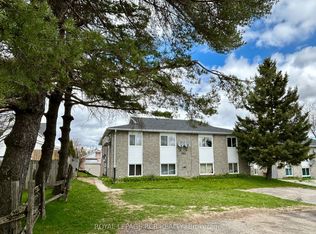
- C$899,8004 bd4 ba-- sqft399 Rintoul Cres, Shelburne, ON L9V3C5For Sale

- C$829,9006 bd3 ba-- sqft424 Simon St, Shelburne, ON L9V3P3For Sale
- C$699,9994 bd2 ba-- sqft404 Andrew St, Shelburne, ON L9V2Y8For Sale
- C$650,0002 bd2 ba-- sqft402 Main St E, Shelburne, ON L9V2Y9For Sale
- C$599,9003 bd3 ba-- sqft333 Andrew St, Shelburne, ON L9V2Y8For Sale
Similar homes
- C$699,9994 bd2 ba-- sqft404 Andrew St, Shelburne, ON L9V 2Y8For Sale
 MLS ID #X13612260, HOMELIFE SILVERCITY REALTY INC.. TRREB
 - C$849,9004 bd4 ba-- sqft129 Morden Dr, Shelburne, ON L9V 3S4For Sale
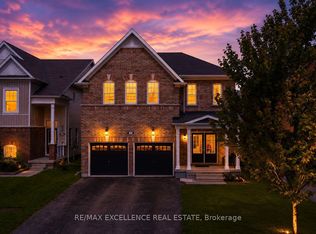 MLS ID #X13644796, RE/MAX EXCELLENCE REAL ESTATE. TRREB
 - C$799,9995 bd4 ba-- sqft666 Hammond St, Shelburne, ON L9V 3S2For Sale
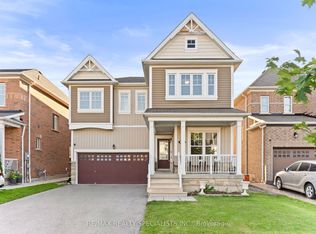 MLS ID #X13615840, RE/MAX REALTY SPECIALISTS INC.. TRREB
 - C$675,0003 bd2 ba-- sqft704 Owen Sound St, Shelburne, ON L9V 2W7For Sale
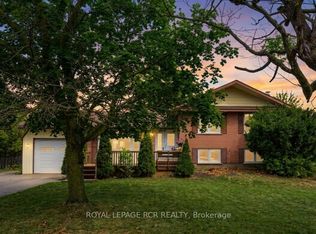 MLS ID #X13680562, ROYAL LEPAGE RCR REALTY. TRREB
 - C$899,8004 bd4 ba-- sqft399 Rintoul Cres, Shelburne, ON L9V 3C5For SaleMLS ID #X13214694, ROYAL LEPAGE RCR REALTY. TRREB
- C$829,9006 bd3 ba-- sqft424 Simon St, Shelburne, ON L9V 3P3For SaleMLS ID #X13120342, FORESTWOOD REAL ESTATE INC.. TRREB
- C$648,7003 bd2 ba-- sqft165 Silk Dr, Shelburne, ON L9V 3E5For SaleMLS ID #X13674592, RE/MAX REAL ESTATE CENTRE INC.. TRREB
- C$799,9003 bd4 ba-- sqft224 Muriel St, Shelburne, ON L9V 3E4For SaleMLS ID #X13512404, ROYAL LEPAGE RCR REALTY. TRREB
- C$649,0003 bd3 ba-- sqft202 Barnett Dr, Shelburne, ON L9V 3X1For SaleMLS ID #X13429660, CENTURY 21 PROPERTY ZONE REALTY INC.. TRREB
- C$829,0005 bd4 ba-- sqft547 Wansbrough Way, Shelburne, ON L9V 2S8For SaleMLS ID #X13070670, HOMELIFE/MIRACLE REALTY LTD. TRREB
- C$499,9003 bd3 ba-- sqft517 Victoria St, Shelburne, ON L9V 2Y3For SaleMLS ID #X13679838, ROYAL LEPAGE SIGNATURE REALTY. TRREB
- C$599,9003 bd3 ba-- sqft420 Orvis Cres, Shelburne, ON L9V 3E6For SaleMLS ID #X13066524, HOMELIFE MAPLE LEAF REALTY LTD.. TRREB
- C$949,9004 bd4 ba-- sqft503 Wansbrough Way, Shelburne, ON L9V 2S6For SaleMLS ID #X13479168, Chad Harmer, Salesperson. TRREB
- C$720,0004 bd3 ba-- sqft681170 Side Road 260, Melancthon, ON L9V 2M8For SaleMLS ID #X13495778, COLDWELL BANKER RONAN REALTY. TRREB
- C$899,0006 bd6 ba-- sqft188 Limestone Ln, Shelburne, ON L9V 3Y3For SaleMLS ID #X13442910, SUTTON GROUP - SUMMIT REALTY INC.. TRREB
- C$749,0003 bd3 ba-- sqft7 Graham Cres, Orangeville, ON L9W 5J4For SaleMLS ID #W13708896, RE/MAX MILLENNIUM REAL ESTATE. TRREB
- C$768,0004 bd3 ba-- sqft112 Jordan Dr, Orangeville, ON L9W 4W7For SaleMLS ID #W13697854, RE/MAX WEST REALTY INC.. TRREB
- C$559,0003 bd3 ba-- sqft824 Cook Cres, Shelburne, ON L9V 3T9For SaleMLS ID #X13526308, REVEL REALTY INC.. TRREB
- C$644,9004 bd2 ba-- sqft116 Burbank Cres, Orangeville, ON L9W 3H8For SaleMLS ID #W13704262, RE/MAX REAL ESTATE CENTRE INC.. TRREB
- C$1,089,0007 bd6 ba-- sqft781 Gilmour Cres, Shelburne, ON L9V 3X2For SaleMLS ID #X13427608, RE/MAX GOLD REALTY INC.. TRREB
