Rebuilt, refined, and reimagined, 402 Main Street East has been completely updated from top to bottom, inside and out. Beyond the beautiful finishes, major updates include all-new electrical, insulation, windows and doors, floor joists and subflooring, HVAC ductwork, hot water tank, and a newly poured concrete basement floor. Set on a fully fenced corner lot, the home offers exceptional curb appeal with a professionally finished stone walkway, oversized armour stone steps, mature trees, and all new grey siding, crisp white trim, and a contrasting black front door. Inside, the bright open-concept main floor features wide-plank flooring, oversized windows, and pot lights throughout. The spacious living and dining areas are designed for everyday living and entertaining, while custom built-in storage adds both style and functionality. The custom kitchen showcases quartz countertops, tile backsplash, custom two-tone cabinetry, and a large peninsula with seating. Warm wood upper cabinets add character and contrast beautifully with the lighter lower cabinetry. A convenient 2-piece powder room completes the main level. Upstairs offers two generous bedrooms, including a primary bedroom with custom built-in wardrobes, plus a versatile bonus room ideal for a home office, or nursery. A beautifully renovated bathroom and second-floor laundry add everyday convenience. Outside, enjoy the private, fully fenced backyard featuring a spacious patio, & mature trees. A detached garage provides valuable storage, workshop space, or hobby potential, completing this thoughtfully renovated property.
For sale
C$624,900
402 Main St E, Shelburne, ON L9V 2Y9
3beds
2baths
Single Family Residence
Built in ----
4,039 Square Feet Lot
$-- Zestimate®
C$--/sqft
C$-- HOA
What's special
- 26 days
- 7
- 2
Zillow last checked:
Listing updated:
Listed by:
ROYAL LEPAGE RCR REALTY
Source: TRREB,MLS®#: X13788662 Originating MLS®#: Toronto Regional Real Estate Board
Originating MLS®#: Toronto Regional Real Estate BoardFacts & features
Interior
Bedrooms & bathrooms
- Bedrooms: 3
- Bathrooms: 2
Primary bedroom
- Level: Second
- Dimensions: 3.47 x 3.47
Bedroom 2
- Level: Second
- Dimensions: 3.75 x 3.4
Dining room
- Level: Main
- Dimensions: 8 x 4.1
Kitchen
- Level: Main
- Dimensions: 4.3 x 3.66
Living room
- Level: Main
- Dimensions: 8 x 4.1
Other
- Level: Second
- Dimensions: 2.3 x 1.55
Heating
- Forced Air, Gas
Cooling
- None
Features
- Flooring: Carpet Free
- Basement: Crawl Space
- Has fireplace: No
Interior area
- Living area range: 1100-1500 null
Video & virtual tour
Property
Parking
- Total spaces: 2
- Parking features: Private
- Has garage: Yes
Features
- Stories: 2
- Pool features: None
Lot
- Size: 4,039 Square Feet
- Features: Rec./Commun.Centre, Place Of Worship, Park, Rectangular Lot
Details
- Parcel number: 341610001
Construction
Type & style
- Home type: SingleFamily
- Property subtype: Single Family Residence
Materials
- Vinyl Siding
- Foundation: Stone
- Roof: Asphalt Shingle
Utilities & green energy
- Sewer: Sewer
Community & HOA
Location
- Region: Shelburne
Financial & listing details
- Annual tax amount: C$3,518
- Date on market: 9/15/2026
Price history
Price history is unavailable.
Public tax history
Tax history is unavailable.
Climate risks
Neighborhood: L9V
Nearby schools
GreatSchools rating
No schools nearby
We couldn't find any schools near this home.


Similar homes
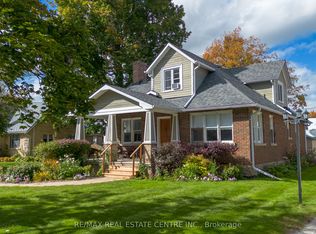
- C$649,0004 bd3 ba-- sqft317 Main St E, Shelburne, ON L9V 2Y7For Sale
 MLS ID #X13797314, ROYAL LEPAGE RCR REALTY. TRREB
 - C$584,9003 bd3 ba-- sqft517 Victoria St, Shelburne, ON L9V 2Y3For Sale
 MLS ID #X13814548, ROYAL LEPAGE SIGNATURE REALTY. TRREB
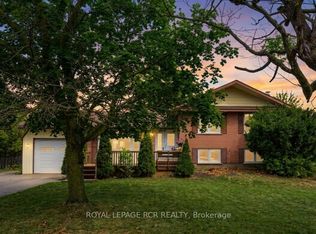
 - C$675,0003 bd2 ba-- sqft704 Owen Sound St, Shelburne, ON L9V 2W7For Sale
 MLS ID #X13680562, ROYAL LEPAGE RCR REALTY. TRREB
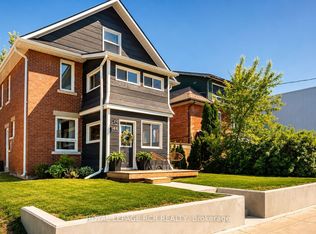
 - C$699,0004 bd2 ba-- sqft146 Main St W, Shelburne, ON L9V 2X8For Sale
 MLS ID #X13248550, ROYAL LEPAGE RCR REALTY. TRREB
