100% Move in Ready Condition. Beautiful and Private Setting on an Almost 1/2 acre Lot in the Quaint Community of Marsville. Freshly Painted Throughout, Featuring New Laminate Flooring/Subfloors on the Main and Second levels. Plus a New Concrete Pad All Around Exterior & Front Concrete Patio. Freshly Painted All Fencing. Bright and Open Front Foyer with 2 Windows and Dbl Coat Closet into Spacious Living Room and Dining Room, Both with 3 Panel Windows. Main Floor 4pc Bath & Large Eat-In Kitchen with Plenty of Cupboards & Counter Space and Walk Out to Fully Fenced Back Yard. 2nd Floor with Hallway Storage and 3 Bedrooms, or Great Space for Office or Walk In Closet /Storage Rooms. Potential to Expand on Space with Roof Dormers. Detached Car Garage & Garden Shed. Great Property with Mature Trees, Firepit and Plenty of Space for Patios, Gardens and Entertaining Family & Friends. Large Driveway with Parking for 5+. Great Potential to Make It Your Own! Close to Park & School. Approx. 8 Minutes to Hillsburgh and 15 mins to Orangeville with All Amenities.
For sale
C$587,999
191290 13th Line, East Garafraxa, ON L9W 7B5
3beds
1baths
Single Family Residence
Built in ----
0.41 Acres Lot
$-- Zestimate®
C$--/sqft
C$-- HOA
What's special
- 25 days
- 28
- 6
Zillow last checked:
Listing updated:
Listed by:
RE/MAX REAL ESTATE CENTRE INC.
Source: TRREB,MLS®#: X13844406 Originating MLS®#: Toronto Regional Real Estate Board
Originating MLS®#: Toronto Regional Real Estate BoardFacts & features
Interior
Bedrooms & bathrooms
- Bedrooms: 3
- Bathrooms: 1
Heating
- Forced Air, Propane
Cooling
- None
Features
- Flooring: Carpet Free
- Basement: Crawl Space
- Has fireplace: No
Interior area
- Living area range: 1100-1500 null
Video & virtual tour
Property
Parking
- Total spaces: 6
- Parking features: Available
- Has garage: Yes
Features
- Stories: 1.5
- Exterior features: Privacy
- Pool features: None
Lot
- Size: 0.41 Acres
- Features: Irregular Lot, Fenced Yard, School, School Bus Route, Other Shaped Lot
Details
- Additional structures: Garden Shed
- Parcel number: 340790141
Construction
Type & style
- Home type: SingleFamily
- Property subtype: Single Family Residence
Materials
- Vinyl Siding
- Foundation: Stone
- Roof: Asphalt Shingle
Utilities & green energy
- Sewer: Septic
Community & HOA
Location
- Region: East Garafraxa
Financial & listing details
- Annual tax amount: C$3,140
- Date on market: 9/30/2026
Price history
Price history is unavailable.
Public tax history
Tax history is unavailable.
Climate risks
Neighborhood: L9W
Nearby schools
GreatSchools rating
No schools nearby
We couldn't find any schools near this home.
- C$1,250,0004 bd3 ba-- sqft62280 County Road 3 Rd, East Garafraxa, ON L9W7H9For Sale
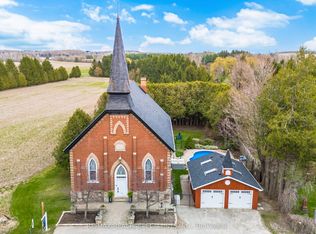
- C$1,349,0007 bd3 ba-- sqft191555 13th Line, East Garafraxa, ON L9W7B5For Sale

- C$3,649,0003 bd4 ba-- sqft111440 11th Line, East Garafraxa, ON L9W7A4For Sale

- C$865,0003 bd3 ba1.2k sqft6138 Trafalgar Rd, Erin, ON L0N1N0Sold
Similar homes
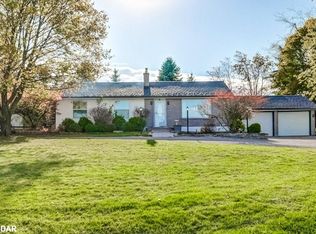
- C$599,0005 bd2 ba-- sqft9033 Erin Garafraxa Line, Erin, ON L0N 1N0For Sale
 MLS ID #X13511322, Real Broker Ontario Ltd.. TRREB
 - C$649,0005 bd3 ba-- sqft301 Main St W, Shelburne, ON L9V 2X8For Sale
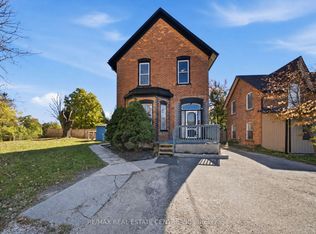 MLS ID #X14103524, RE/MAX REAL ESTATE CENTRE INC.. TRREB
 - C$599,9003 bd1 ba-- sqft7241 Wellington Dr #21, Centre Wellington, ON N0B 1S0For Sale
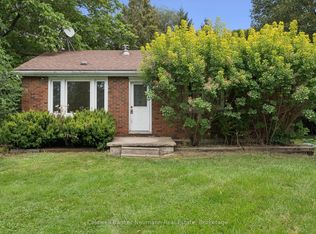 MLS ID #X13798230, Coldwell Banker Neumann Real Estate. TRREB
 - C$599,0003 bd2 ba-- sqft19 Oxford St, Orangeville, ON L9W 3P3For Sale
 MLS ID #W13669216, ROYAL LEPAGE RCR REALTY. TRREB
