Endless possibilities! This spacious walkout bungalow sits on over 93.12 acres in East Garafraxa, offering nearly 5,600 sq. ft. of living space in a beautiful log home, complete with a walkout basement leading to a massive heated saltwater pool and deck area. Ideal for nature lovers and equestrians, this property is a unique sanctuary just one hour from Toronto Pearson Airport. The park-like grounds feature gardens, an orchard, and mature maple, pine, and walnut trees, creating a serene environment. Equestrian facilities include a 48' x 60' indoor arena, two outdoor arenas (50' x 110' and 100' x 140'), and a 75-foot round pen for horse training. The property also offers fenced paddocks with feeders, shelters, and automatic waterers-perfect for horses. Enjoy riding, snowmobiling, hiking, biking, and hunting on the extensive trail system. Additional amenities include a tack room, three scenic ponds, 25 acres of cropland ideal for recreation, and 30 acres dedicated to hay production. This farm is well-equipped for equine companions and offers multiple streams of income. The versatile estate is perfect for a private retreat, cottage, camp, or timber/ tree farm operation. Additional features include a chicken coop and a secondary multi-family dwelling with an approximately 850 sq. ft. granny suite.
For sale
C$3,649,000
111440 11th Line, East Garafraxa, ON L9W 7A4
3beds
4baths
Farm
Built in ----
94.6 Acres Lot
$-- Zestimate®
C$--/sqft
C$-- HOA
What's special
Spacious walkout bungalowBeautiful log homeWalkout basementMassive heated saltwater poolDeck areaPark-like groundsExtensive trail system
- 192 days
- 15
- 2
Zillow last checked:
Listing updated:
Listed by:
HOMELIFE MAPLE LEAF REALTY LTD.
Source: TRREB,MLS®#: X12966856 Originating MLS®#: Toronto Regional Real Estate Board
Originating MLS®#: Toronto Regional Real Estate BoardFacts & features
Interior
Bedrooms & bathrooms
- Bedrooms: 3
- Bathrooms: 4
Primary bedroom
- Level: Main
- Dimensions: 8.76 x 4.12
Bedroom
- Level: Lower
- Dimensions: 8.64 x 4
Bedroom
- Level: Lower
- Dimensions: 8.71 x 6.91
Bathroom
- Level: Second
- Dimensions: 0 x 0
Game room
- Level: Main
- Dimensions: 5.28 x 4.27
Kitchen
- Level: Main
- Dimensions: 8.81 x 7.24
Laundry
- Level: Main
- Dimensions: 3.44 x 2.69
Living room
- Level: Main
- Dimensions: 7.91 x 7.79
Loft
- Level: Upper
- Dimensions: 11.44 x 7.34
Office
- Level: Upper
- Dimensions: 7.34 x 4.4
Recreation
- Level: Lower
- Dimensions: 6.81 x 4.67
Heating
- Radiant, Wood
Cooling
- None
Features
- Central Vacuum, In-Law Suite, Separate Hydro Meter
- Flooring: Carpet Free
- Basement: Finished with Walk-Out
- Has fireplace: Yes
Interior area
- Living area range: 3000-3500 null
Property
Parking
- Total spaces: 22
- Parking features: Private
- Has garage: Yes
Features
- Has private pool: Yes
- Pool features: In Ground
- Waterfront features: None
Lot
- Size: 94.6 Acres
- Features: Lake/Pond, Rolling Slope, School, School Bus Route
- Topography: Wooded/Treed
Details
- Additional structures: Barn, Indoor Arena
- Parcel number: 340760015
- Other equipment: Propane Tank
Construction
Type & style
- Home type: SingleFamily
- Architectural style: Bungalow-Raised
- Property subtype: Farm
Materials
- Log
- Foundation: Concrete
Utilities & green energy
- Sewer: Septic
- Water: Drilled Well
Community & HOA
Location
- Region: East Garafraxa
Financial & listing details
- Annual tax amount: C$7,448
- Date on market: 4/7/2026
Price history
Price history is unavailable.
Public tax history
Tax history is unavailable.
Climate risks
Neighborhood: L9W
Nearby schools
GreatSchools rating
No schools nearby
We couldn't find any schools near this home.



Similar homes
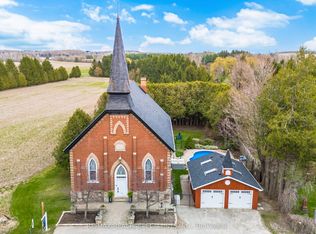
- C$3,499,0003 bd2 ba-- sqft333329 7th Line, Amaranth, ON L9W 0K8For Sale
 MLS ID #X13657512, HOMELIFE MAPLE LEAF REALTY LTD.. TRREB
 - C$3,750,0006 bd6 ba-- sqft58 Amalia Cres, Centre Wellington, ON N0B 1J0For Sale
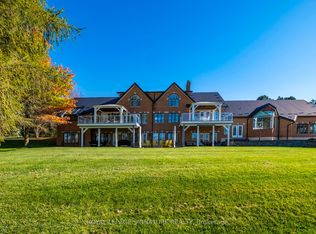 MLS ID #X13547548, ROYAL LEPAGE SIGNATURE REALTY. TRREB
 - C$3,649,0003 bd2 ba-- sqft11889 4th Line, Halton Hills, ON L7J 2M1For Sale
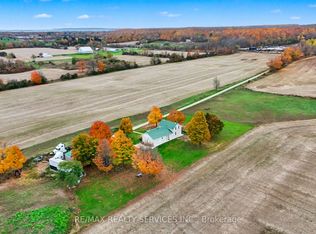 MLS ID #W13041208, RE/MAX REALTY SERVICES INC.. TRREB
 - C$3,750,0003 bd3 ba-- sqft6122 9th Line, Erin, ON N0B 1Z0For Sale
 MLS ID #X13076834, ROYAL LEPAGE RCR REALTY. TRREB
