
Welcome to The Apse House, 333329 7th Line, Amaranth - built in 1986An architect designed country retreat home, blending the warmth of original brick with clean Scandinavian wood treatments. This distinctive melding of old and new has resulted in an exciting presentation of glass and wood designed to create cozy warmth within and to maximize the long country views from every window. The design was entered in the 1986 Canadian Architect's Award and received an honourable mention placing in fourth place. This exceptional 72-acre farm offers a rare combination of agricultural land and commercial opportunity. Of the total acreage, 20.8 acres have been rezoned for commercial use, making it ideal for agritourism or a variety of permitted commercial ventures. Charming and distinctive two-storey home offering approximately three bedrooms, spacious living areas, and plenty of character. The main floor features a bright living room with cathedral ceilings, a floor-to-ceiling brick fireplace with Norwegian insert, dining room with box window, and a well-equipped kitchen with Cellini cabinetry and modern appliances. A main-floor bedroom includes an accessible three-piece ensuite. The upper level offers a spacious master bedroom with cathedral ceilings and windows on three sides, an additional bedroom, bright reading/plant area, and a charming bathroom with original claw-foot tub, pedestal sink, and etched glass. Additional features include strip maple flooring, original interior doors, Low-E Pella/custom windows, 2" x 6" construction, steel Galvalume roof, and central vacuum. The property also includes a large 60' x 120' asphalt parking area, detached garage with loft storage. A unique property offering a wonderful combination of comfortable living, character, gardens, and extensive workshop/storage space. For a more detailed description of the house and its features, please refer to the attached Schedule-C for additional information about the property.
For sale
C$3,499,000
333329 7th Line, Amaranth, ON L9W 0K8
3beds
2baths
Single Family Residence
Built in ----
86.64 Acres Lot
$-- Zestimate®
C$--/sqft
C$-- HOA
What's special
Approximately three bedroomsStrip maple flooringOriginal interior doorsSteel galvalume roofCentral vacuum
- 46 days
- 10
- 0
Zillow last checked:
Listing updated:
Listed by:
HOMELIFE MAPLE LEAF REALTY LTD.
Source: TRREB,MLS®#: X13657512 Originating MLS®#: Toronto Regional Real Estate Board
Originating MLS®#: Toronto Regional Real Estate BoardFacts & features
Interior
Bedrooms & bathrooms
- Bedrooms: 3
- Bathrooms: 2
Primary bedroom
- Level: Main
- Dimensions: 0 x 0
Bedroom 2
- Level: Second
- Dimensions: 0 x 0
Bedroom 3
- Level: Second
- Dimensions: 0 x 0
Dining room
- Level: Main
- Dimensions: 0 x 0
Family room
- Level: Main
- Dimensions: 0 x 0
Kitchen
- Level: Main
- Dimensions: 0 x 0
Laundry
- Level: Main
- Dimensions: 0 x 0
Loft
- Level: Second
- Dimensions: 0 x 0
Heating
- Forced Air, Gas
Cooling
- Window Unit(s)
Features
- Other
- Basement: Full
- Has fireplace: Yes
Interior area
- Living area range: 1500-2000 null
Video & virtual tour
Property
Parking
- Total spaces: 20
- Parking features: Available
- Has garage: Yes
Features
- Stories: 2
- Has private pool: Yes
- Pool features: In Ground
Lot
- Size: 86.64 Acres
- Features: Golf, School, School Bus Route, Wooded/Treed
Details
- Additional structures: Drive Shed
- Parcel number: 340450110
Construction
Type & style
- Home type: SingleFamily
- Property subtype: Single Family Residence
Materials
- Brick
- Foundation: Concrete Block, Stone
- Roof: Asphalt Shingle
Utilities & green energy
- Sewer: Septic
- Water: Drilled Well
Community & HOA
Location
- Region: Amaranth
Financial & listing details
- Annual tax amount: C$5,200
- Date on market: 8/10/2026
Price history
Price history is unavailable.
Public tax history
Tax history is unavailable.
Climate risks
Neighborhood: L9W
Nearby schools
GreatSchools rating
No schools nearby
We couldn't find any schools near this home.

Similar homes
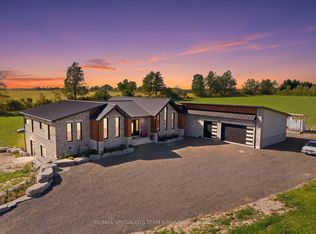
- C$2,499,0004 bd5 ba-- sqft554068 Mono Amaranth Line, Amaranth, ON L9W 0T1For Sale
 MLS ID #X13828566, RE/MAX SPECIALISTS TEAM SUKHVINDER. TRREB
 - C$3,495,0003 bd3 ba-- sqft16089 Shaws Creek Rd, Caledon, ON L7C 1V9For Sale
 MLS ID #W13827304, ROYAL LEPAGE MEADOWTOWNE REALTY. TRREB
 - C$3,649,0003 bd4 ba-- sqft111440 11th Line, East Garafraxa, ON L9W 7A4For Sale
 MLS ID #X12966856, HOMELIFE MAPLE LEAF REALTY LTD.. TRREB
 - C$3,495,0004 bd5 ba-- sqft794575 Mono Centre Rd, Mono, ON L9W 5Y1For Sale
 MLS ID #X13079046, KEHOE, ELAINE . TRREB
