Your New Country Home is a Spectacular Open Concept Bungalow On Over 3 Professionally Landscaped Acres. Executive Chef Kitchen that Includes A 48" Dual Fuel Wolf Range w/matching Wolf Pro Range Hood. A 36" Sub-Zero Fridge, Integrated Kitchen Aid Dishwasher. The Solid Maple Kitchen Cabinetry Is Finished With A Cambria Quartz Counter Top. The Oversize Dining Room Space Has A Walk-Out To Sun Deck/Bbq Area. Open Concept To The Living Room Where The Center Piece Is A Stone Surround Wood Mantle Gas Fireplace. Large Windows Come Complete With 4 1/2' Wide Eclipse Shutters Throughout The Entire Home. Primary Ensuite Has Heated Tile Floors, Heated Towel Bar & A Large Walk-In Closet. Plus, A Walkout To Sun Deck. The Main Floor Has 3.25" Ash Hardwood Throughout. The Finished Basement Has Radiant In- Floor Heating Throughout. A Lrg 4th Bedroom (In-Law Space) & Large Office. The Exercise Room Has Quick Fit Interlocking Rubber Gym Tile And Has walkout to ground level. A New Generac Air Cooled Standby Generator including Whole Home electrical coverage has been added for 2026.
For sale
C$2,099,000
434555 N 4th Line, Amaranth, ON L9W 0P4
4beds
3baths
Single Family Residence
Built in ----
3.21 Acres Lot
$-- Zestimate®
C$--/sqft
C$-- HOA
What's special
Open concept bungalowExecutive chef kitchenIntegrated kitchen aid dishwasherSolid maple kitchen cabinetryCambria quartz countertopLarge office
- 89 days
- 1
- 0
Zillow last checked:
Listing updated:
Listed by:
SUTTON GROUP QUANTUM REALTY INC.
Source: TRREB,MLS®#: X13508396 Originating MLS®#: Toronto Regional Real Estate Board
Originating MLS®#: Toronto Regional Real Estate BoardFacts & features
Interior
Bedrooms & bathrooms
- Bedrooms: 4
- Bathrooms: 3
Primary bedroom
- Description: Primary Bedroom
- Level: Main
- Area: 23.43 Square Meters
- Area source: Other
- Dimensions: 5.15 x 4.55
Bedroom 2
- Description: Bedroom 2
- Level: Main
- Area: 14.24 Square Meters
- Area source: Other
- Dimensions: 4.25 x 3.35
Bedroom 3
- Description: Bedroom 3
- Level: Main
- Area: 13.6 Square Meters
- Area source: Other
- Dimensions: 4.25 x 3.20
Bedroom 4
- Description: Bedroom 4
- Level: Basement
- Area: 21.2 Square Meters
- Area source: Other
- Dimensions: 5.73 x 3.70
Bathroom
- Description: Bathroom
- Level: Basement
- Area: 7.13 Square Meters
- Area source: Other
- Dimensions: 3.75 x 1.90
Bathroom
- Description: Bathroom
- Level: Main
- Area: 6.74 Square Meters
- Area source: Other
- Dimensions: 2.75 x 2.45
Dining room
- Description: Dining Room
- Level: Main
- Area: 17.1 Square Meters
- Area source: Other
- Dimensions: 4.75 x 3.60
Exercise room
- Description: Exercise Room
- Level: Basement
- Area: 118.72 Square Meters
- Area source: Other
- Dimensions: 11.20 x 10.60
Kitchen
- Description: Kitchen
- Level: Main
- Area: 21.32 Square Meters
- Area source: Other
- Dimensions: 5.33 x 4.00
Laundry
- Description: Laundry
- Level: Main
- Area: 7.15 Square Meters
- Area source: Other
- Dimensions: 2.75 x 2.60
Living room
- Description: Living Room
- Level: Main
- Area: 35.89 Square Meters
- Area source: Other
- Dimensions: 7.25 x 4.95
Office
- Description: Office
- Level: Basement
- Area: 30.65 Square Meters
- Area source: Other
- Dimensions: 7.86 x 3.90
Heating
- Forced Air, Propane
Cooling
- Central Air
Features
- In-Law Capability, Primary Bedroom - Main Floor
- Flooring: Carpet Free
- Basement: Finished,Walk-Out Access
- Has fireplace: Yes
Interior area
- Living area range: 2000-2500 null
Video & virtual tour
Property
Parking
- Total spaces: 13
- Parking features: Private, Garage Door Opener
- Has attached garage: Yes
Features
- Pool features: None
- Has view: Yes
- View description: Clear
Lot
- Size: 3.21 Acres
- Topography: Rolling
Details
- Parcel number: 340470131
- Other equipment: Propane Tank, Ventilation System
Construction
Type & style
- Home type: SingleFamily
- Architectural style: Bungalow
- Property subtype: Single Family Residence
Materials
- Stone, Wood
- Foundation: Concrete
- Roof: Asphalt Shingle
Utilities & green energy
- Sewer: Septic
- Water: Drilled Well
Community & HOA
Location
- Region: Amaranth
Financial & listing details
- Annual tax amount: C$8,501
- Date on market: 7/1/2026
Price history
Price history is unavailable.
Public tax history
Tax history is unavailable.
Climate risks
Neighborhood: L9W
Nearby schools
GreatSchools rating
No schools nearby
We couldn't find any schools near this home.

Similar homes
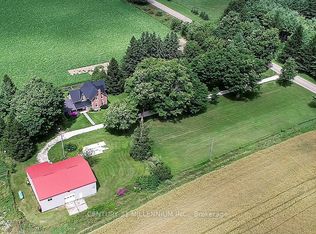
- C$2,099,0004 bd3 ba2k sqft434555 4th Line, Amaranth, ON L0N 1L0New Construction
 MLS ID #40841559, David Doyle, Salesperson, SUTTON GROUP QUANTUM REALTY INC. ITSO
 - C$2,099,0004 bd3 ba-- sqft434541 4th Line, Amaranth, ON L9W 0P4For Sale
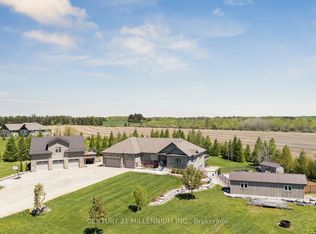 MLS ID #X13169848, CENTURY 21 MILLENNIUM INC.. TRREB
 - C$1,990,0004 bd3 ba-- sqft473516 County Road 11, Amaranth, ON L9W 0R3For Sale
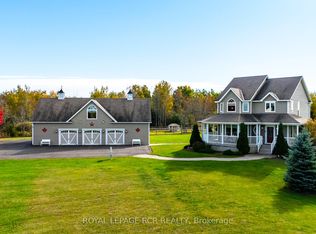 MLS ID #X12923002, ROYAL LEPAGE RCR REALTY. TRREB
 - C$1,850,0005 bd3 ba-- sqft7 Rolling Meadow Dr, Caledon, ON L7K 0N2For Sale
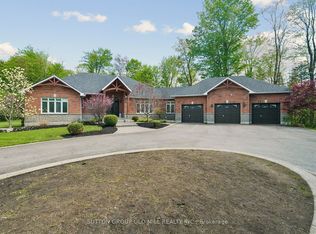 MLS ID #W13824702, SUTTON GROUP OLD MILL REALTY INC.. TRREB
