Set amid the coveted landscapes of the Township of Mono, this exceptional 5-acre estate offers a rare blend of privacy, refined living, and connection to nature. Total 3392 sq.ft. Framed by sweeping panoramic views and surrounded by trails and country roads, the property provides endless opportunities for hacking, hiking, and biking directly from your doorstep. Designed for sophisticated entertaining and relaxed country living, the residence features soaring vaulted ceilings, heated floors, an exceptional chef's kitchen, and a thoughtfully appointed butler's pantry. Expansive indoor and outdoor living and dining areas flow seamlessly into the landscape, creating an idyllic setting for intimate evenings and memorable gatherings. The private primary suite offers a tranquil retreat with a luxurious spa-inspired ensuite with walk out to balcony overlooking the pool. An in-ground pool with an expansive surrounding deck creates a private, resort-like setting for summer entertaining and quiet relaxation. Equestrian facilities include a thermally insulated three-stall barn with dedicated wash stall, heated water line, all-weather footing, and Eco-Raster paving system. Paddocks and riding areas provide an ideal environment for horse and rider, while a fenced kennel adds convenience for four-legged family members. Additional features include a 22 kW Generac generator, gated entrance, and security system. Ideally located minutes from Highways 9 and 10, the airport, Caledon Equestrian Park, Orangeville, Hockley Village, and Hockley Valley Resort, this remarkable estate offers an elevated country lifestyle with exceptional accessibility.
For sale
C$1,799,000
873421 5th Line, Amaranth, ON L9W 0N4
4beds
3baths
Single Family Residence
Built in ----
5 Square Feet Lot
$-- Zestimate®
C$--/sqft
C$-- HOA
What's special
Sweeping panoramic viewsSoaring vaulted ceilingsHeated floorsPrivate primary suiteLuxurious spa-inspired ensuiteHeated water lineAll-weather footing
- 5 hours
- 1
- 0
Zillow last checked:
Listing updated:
Listed by:
RE/MAX ULTIMATE REALTY INC.
Source: TRREB,MLS®#: X13873498 Originating MLS®#: Toronto Regional Real Estate Board
Originating MLS®#: Toronto Regional Real Estate BoardFacts & features
Interior
Bedrooms & bathrooms
- Bedrooms: 4
- Bathrooms: 3
Primary bedroom
- Level: Main
- Dimensions: 3.49 x 4.76
Bedroom 2
- Level: Main
- Dimensions: 2.99 x 2.86
Bedroom 3
- Level: Lower
- Dimensions: 4.43 x 4.19
Bedroom 4
- Level: Lower
- Dimensions: 2.67 x 4.93
Breakfast
- Level: Main
- Dimensions: 2.15 x 4.95
Dining room
- Level: Main
- Dimensions: 3.97 x 6.28
Family room
- Level: Main
- Dimensions: 7.01 x 5.92
Foyer
- Level: Main
- Dimensions: 3.71 x 4.81
Kitchen
- Level: Main
- Dimensions: 4.95 x 4.87
Laundry
- Level: Main
- Dimensions: 4.1 x 8.24
Recreation
- Level: Lower
- Dimensions: 7.02 x 5.69
Sunroom
- Level: Main
- Dimensions: 7.07 x 5.53
Utility room
- Level: Lower
- Dimensions: 2.43 x 3.95
Heating
- Forced Air, Propane
Cooling
- Central Air
Features
- Central Vacuum, Primary Bedroom - Main Floor
- Basement: Walk-Out Access,Finished
- Has fireplace: Yes
Interior area
- Living area range: 2000-2500 null
Video & virtual tour
Property
Parking
- Total spaces: 20
- Parking features: Private
- Has garage: Yes
Features
- Has private pool: Yes
- Pool features: In Ground
Lot
- Size: 5 Square Feet
Details
- Additional structures: Barn, Kennel
- Parcel number: 340880094
- Other equipment: Generator - Full, Propane Tank
Construction
Type & style
- Home type: SingleFamily
- Architectural style: Bungalow
- Property subtype: Single Family Residence
Materials
- Wood
- Foundation: Concrete
- Roof: Shingle
Utilities & green energy
- Sewer: Septic
- Water: Drilled Well
Community & HOA
Location
- Region: Amaranth
Financial & listing details
- Annual tax amount: C$9,561
- Date on market: 10/7/2026
Price history
Price history is unavailable.
Public tax history
Tax history is unavailable.
Climate risks
Neighborhood: L9W
Nearby schools
GreatSchools rating
No schools nearby
We couldn't find any schools near this home.

Similar homes
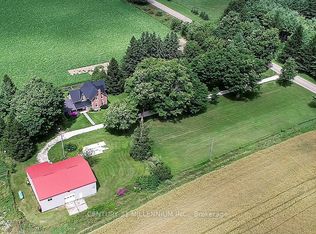
- C$1,590,0002 bd1 ba-- sqft833542 4th Line, Amaranth, ON L9W 0P5For Sale
 MLS ID #X13869164, CENTURY 21 MILLENNIUM INC.. TRREB
 - C$2,199,9004 bd3 ba-- sqft675446 Hurontario St, Mono, ON L9V 0Z9For Sale
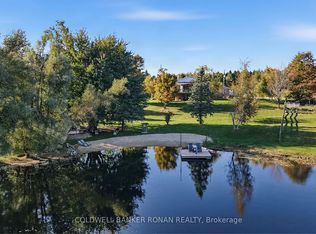 MLS ID #X13867976, COLDWELL BANKER RONAN REALTY. TRREB
 - C$2,099,0004 bd3 ba2k sqft434555 4th Line, Amaranth, ON L0N 1L0New Construction
 MLS ID #40841559, David Doyle, Salesperson, SUTTON GROUP QUANTUM REALTY INC. ITSO
 - C$2,099,0004 bd3 ba-- sqft434555 N 4th Line, Amaranth, ON L9W 0P4For Sale
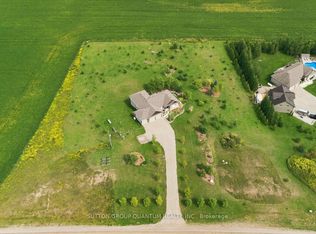 MLS ID #X13508396, SUTTON GROUP QUANTUM REALTY INC.. TRREB
