Sitting on over 5 acres of private land, this custom-built estate spans more than 3,000 sq. ft. and features 4 bedrooms, 3 bathrooms, a fully finished basement with a separate entrance, and endless charm inside and out. Welcome to 286194 Country Rd - where luxury living meets the serenity of the countryside. The wraparound porch frames stunning panoramic views, inviting you into a home that balances space, comfort, and sophistication. Inside, discover grand, light-filled rooms with soaring ceilings, designed for both everyday living and effortless entertaining. The open-concept kitchen is the perfect centerpiece - whether you're cooking for family or hosting friends. Downstairs, the finished basement with private garage access adds versatility and function - ideal for guests, in-laws, or a home business. Step outside into your own private retreat: a sparkling pool, relaxing hot tub, and built-in bonfire area surrounded by nature's beauty. This is more than a home - it's your country dream come to life.
For sale
C$1,460,000
286194 County Road 10, Mono, ON L9W 6P6
4beds
3baths
Single Family Residence
Built in ----
6.41 Acres Lot
$-- Zestimate®
C$--/sqft
C$-- HOA
What's special
- 97 days
- 27
- 3
Zillow last checked:
Listing updated:
Listed by:
REMAX YOUR COMMUNITY REALTY
Source: TRREB,MLS®#: X13585978 Originating MLS®#: Toronto Regional Real Estate Board
Originating MLS®#: Toronto Regional Real Estate BoardFacts & features
Interior
Bedrooms & bathrooms
- Bedrooms: 4
- Bathrooms: 3
Primary bedroom
- Level: Second
- Dimensions: 3.34 x 5
Bedroom 2
- Level: Second
- Dimensions: 2.94 x 3.49
Bedroom 3
- Level: Second
- Dimensions: 3.32 x 3.32
Bedroom 4
- Level: Second
- Dimensions: 6.31 x 3.62
Breakfast
- Level: Ground
- Dimensions: 4.46 x 4.22
Exercise room
- Level: Basement
- Dimensions: 3.23 x 5
Family room
- Level: Ground
- Dimensions: 5.78 x 5.1
Foyer
- Level: Ground
- Dimensions: 2.6 x 3.15
Kitchen
- Level: Ground
- Dimensions: 4.49 x 2
Laundry
- Level: Ground
- Dimensions: 2.75 x 2.1
Living room
- Level: Ground
- Dimensions: 3.33 x 4.36
Recreation
- Level: Basement
- Dimensions: 8.79 x 4.05
Heating
- Forced Air, Propane
Cooling
- Central Air
Features
- Other
- Basement: Separate Entrance,Finished
- Has fireplace: No
Interior area
- Living area range: 3000-3500 null
Property
Parking
- Total spaces: 14
- Parking features: Available
- Has garage: Yes
Features
- Stories: 2
- Has private pool: Yes
- Pool features: Above Ground
Lot
- Size: 6.41 Acres
Details
- Parcel number: 0
Construction
Type & style
- Home type: SingleFamily
- Property subtype: Single Family Residence
Materials
- Board & Batten, Brick
- Foundation: Concrete
- Roof: Shingle
Utilities & green energy
- Sewer: Septic
Community & HOA
Location
- Region: Mono
Financial & listing details
- Annual tax amount: C$5,949
- Date on market: 7/20/2026
Price history
Price history is unavailable.
Public tax history
Tax history is unavailable.
Climate risks
Neighborhood: L9W
Nearby schools
GreatSchools rating
No schools nearby
We couldn't find any schools near this home.
Similar homes
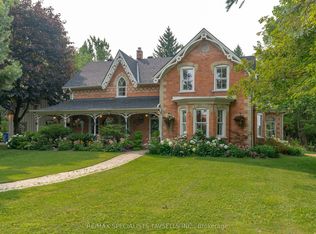
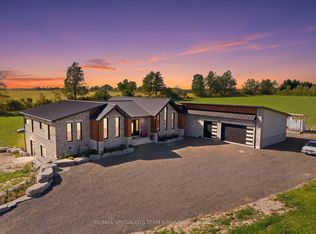
- C$1,775,0004 bd4 ba-- sqft595034 Blind Line, Mono, ON L9W 5N4For Sale
 MLS ID #X13441306, RE/MAX METROPOLIS REALTY. TRREB
 - C$1,689,9005 bd4 ba-- sqft6 Masters Creek Blvd, Mono, ON L9W 6L7For Sale
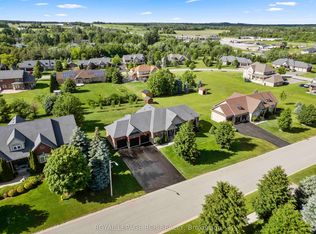 MLS ID #X13488030, ROYAL LEPAGE RCR REALTY. TRREB
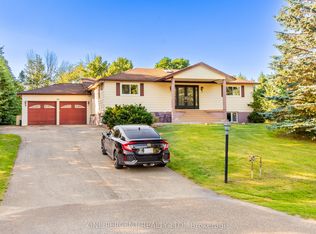
 - C$1,349,9984 bd3 ba-- sqft59 Young Ct, Orangeville, ON L9W 0A8For Sale
 MLS ID #W13842232, RE/MAX REAL ESTATE CENTRE INC.. TRREB
 - C$1,499,0005 bd3 ba-- sqft386237 Side Road 20, Mono, ON L9W 6V3For Sale
 MLS ID #X13456446, ROYAL LEPAGE RCR REALTY. TRREB
