**1% BONUS COMMISSION IF SOLD FIRM BY NOVEMBER 30TH** Welcome to 8 Masters Creek Boulevard in Mono. Minutes away from downtown Orangeville and all the amenities the town has to offer. Built in 2010 by Highcastle Homes, this model, The Regal 'A', is situated on a beautifully landscaped 1/2 acre lot and features over 2500 sq ft on the main level and a full walk-out basement. Walk into the expansive front foyer to a double staircase leading to the basement and a see through gas fireplace. Large eat-in kitchen with granite countertops, breakfast bar, stainless steel appliances and a walk-out to a screened deck overlooking the pool and backyard. Formal dining room with attached butler pantry - perfect for entertaining. The living room features hardwood floor, cathedral ceiling and a gas fireplace. All the bedrooms feature their own ensuite bath. The primary bedroom offers a 5 pc ensuite and walk-in closet. The other two bedrooms feature 4 pc ensuites and double closets. Main floor laundry with access to the triple car garage as well as a separate door to the front yard. A 2pc powder room finishes the main level. Downstairs you will find an L-shaped games room with above grade windows, an office and a family room with a walk-out to the backyard and heated in-ground synergy pool. The 4th bedroom which is currently used as a music room is totally soundproof and offers a 4 pc ensuite and a walk-in closet. This lovely family home has been beautifully maintained and upgraded by it's original owner. Sprinkler system for lawn and garden front and back. Invisible fencing for your canine friends!
For sale
C$1,895,000
8 Masters Creek Blvd, Mono, ON L9W 6L7
4beds
5baths
Single Family Residence
Built in ----
0.52 Acres Lot
$-- Zestimate®
C$--/sqft
C$-- HOA
What's special
Expansive front foyerSee through gas fireplaceLarge eat-in kitchenGranite countertopsBreakfast barStainless steel appliancesHardwood floor
- 59 days
- 15
- 0
Zillow last checked:
Listing updated:
Listed by:
ROYAL LEPAGE RCR REALTY
Source: TRREB,MLS®#: X13766474 Originating MLS®#: Toronto Regional Real Estate Board
Facts & features
Interior
Bedrooms & bathrooms
- Bedrooms: 4
- Bathrooms: 5
Primary bedroom
- Level: Main
- Dimensions: 5.2 x 4.84
Bedroom 2
- Level: Main
- Dimensions: 4.33 x 3.98
Bedroom 3
- Level: Main
- Dimensions: 3.96 x 3.63
Bedroom 4
- Level: Lower
- Dimensions: 6.18 x 3.23
Dining room
- Level: Main
- Dimensions: 3.99 x 3.64
Family room
- Level: Lower
- Dimensions: 5.08 x 4.41
Game room
- Level: Lower
- Dimensions: 8.36 x 6.7
Kitchen
- Level: Main
- Dimensions: 6.33 x 3.77
Laundry
- Level: Main
- Dimensions: 3.31 x 2.71
Living room
- Level: Main
- Dimensions: 5.5 x 5.17
Office
- Level: Lower
- Dimensions: 3.63 x 3.63
Heating
- Forced Air, Gas
Cooling
- Central Air
Features
- Central Vacuum, Primary Bedroom - Main Floor
- Basement: Finished with Walk-Out
- Has fireplace: Yes
- Fireplace features: Natural Gas
Interior area
- Living area range: 2500-3000 null
Video & virtual tour
Property
Parking
- Total spaces: 6
- Parking features: Private, Garage Door Opener
- Has garage: Yes
Features
- Patio & porch: Patio
- Exterior features: Lawn Sprinkler System, Landscaped
- Has private pool: Yes
- Pool features: In Ground
- Has view: Yes
- View description: Pool, Garden
Lot
- Size: 0.52 Acres
- Features: Hospital, Rec./Commun.Centre, School
- Topography: Rolling
Details
- Additional structures: Garden Shed
- Parcel number: 340910234
Construction
Type & style
- Home type: SingleFamily
- Architectural style: Bungalow
- Property subtype: Single Family Residence
Materials
- Brick
- Foundation: Poured Concrete
- Roof: Asphalt Shingle
Details
- Builder name: Highcastle Homes
Utilities & green energy
- Sewer: Septic
Community & HOA
Community
- Security: Alarm System
Location
- Region: Mono
Financial & listing details
- Annual tax amount: C$8,715
- Date on market: 9/10/2026
Price history
Price history is unavailable.
Public tax history
Tax history is unavailable.
Climate risks
Neighborhood: L9W
Nearby schools
GreatSchools rating
No schools nearby
We couldn't find any schools near this home.

Similar homes
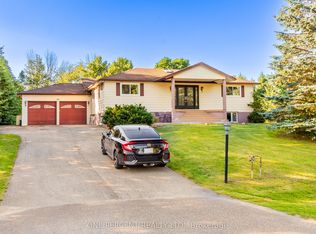
- C$1,689,9005 bd4 ba-- sqft6 Masters Creek Blvd, Mono, ON L9W 6L7For Sale
 MLS ID #X13488030, ROYAL LEPAGE RCR REALTY. TRREB
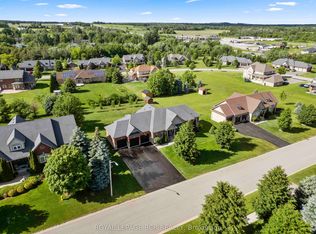
- C$1,888,8887 bd5 ba-- sqft14 Hawthorne Rd, Mono, ON L9W 6G7For Sale
 MLS ID #X13625696, HOME REAL ESTATE CORPORATION. TRREB
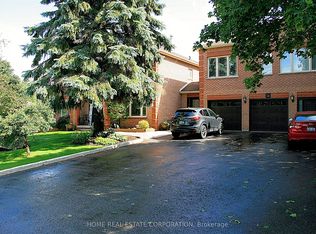
- C$1,788,0005 bd5 ba-- sqft18 Hawthorne Rd, Mono, ON L9W 6G7For Sale
 MLS ID #X14081078, RE/MAX SPECIALISTS TEAM SUKHVINDER. TRREB
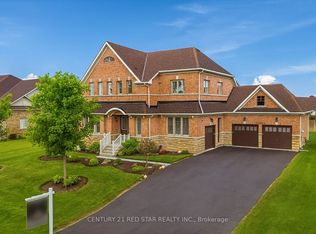
- C$1,825,0004 bd6 ba-- sqft713095 One Line Ehs, Mono, ON L9W 6W7For Sale
 MLS ID #X13470502, CENTURY 21 RED STAR REALTY INC.. TRREB
