Rarely does a property offer this much space, flexibility and opportunity in such a sought-after setting. This remarkable in-town property features TWO beautiful homes on an incredible 110' x 310' lot, just steps from Island Lake Conservation Area. The main home is bright and inviting, with a spacious open-concept living area featuring a focal brick fireplace with barn board mantle and large windows overlooking the property. The updated kitchen offers a centre island, abundant storage and modern finishes, with a walkout to the expansive back deck and yard. Beautiful luxury vinyl plank flooring flows throughout. Upstairs are three bedrooms, including a generous primary suite with two closets and a 3-piece ensuite, plus a stunning 4-piece family bath with gorgeous tilework. The finished basement adds a fourth bedroom and large recreation room, perfect for movie and game nights. The second home offers exceptional versatility, with its own entrance, laundry and attached double garage. Designed for convenient main-floor living, it features a living room with gas fireplace and wood French doors to the backyard, a well-appointed kitchen with walk-in pantry, and two main-floor bedrooms. The primary suite features three closets and a semi-ensuite with linen storage and a relaxing jet tub. Above the garage, a spacious den/family room with gas fireplace, views of both front and rear yards, and generous storage provides even more living space. 3 electrical panels, 2 sump pumps and a Generac serving most of both homes provide added peace of mind. Plus, enjoy passive income through the solar panels. The property is truly exceptional with mature trees, gardens, storage sheds and endless character creating a private oasis rarely found in town. With Island Lake's beach and walking trails just steps away, plus great schools, the hospital and all of Orangeville's amenities nearby, this is an extraordinary opportunity to enjoy 2 homes, an exceptional property & an unbeatable location.
For sale
C$1,499,900
3 Purple Rd, Mono, ON L9W 3R3
6beds
5baths
Single Family Residence
Built in ----
0.78 Acres Lot
$-- Zestimate®
C$--/sqft
C$-- HOA
What's special
Updated kitchenCentre islandAbundant storageModern finishesMature treesStorage sheds
- 1 day
- 8
- 0
Zillow last checked:
Listing updated:
Listed by:
EXP REALTY
Source: TRREB,MLS®#: X13866248 Originating MLS®#: Toronto Regional Real Estate Board
Originating MLS®#: Toronto Regional Real Estate BoardFacts & features
Interior
Bedrooms & bathrooms
- Bedrooms: 6
- Bathrooms: 5
Primary bedroom
- Level: Second
- Dimensions: 4.45 x 4
Primary bedroom
- Level: Main
- Dimensions: 4.7 x 3.3
Bedroom 2
- Level: Main
- Dimensions: 3.2 x 3.2
Bedroom 2
- Level: Second
- Dimensions: 4.8 x 3.4
Bedroom 3
- Level: Second
- Dimensions: 3.4 x 3.6
Bedroom 4
- Level: Basement
- Dimensions: 2.8 x 3.77
Den
- Level: Second
- Dimensions: 4.8 x 6.3
Dining room
- Level: Main
- Dimensions: 3.8 x 3.5
Family room
- Level: Main
- Dimensions: 4.8 x 6
Kitchen
- Level: Main
- Dimensions: 4.3 x 3
Kitchen
- Level: Main
- Dimensions: 2.37 x 4.4
Laundry
- Level: Main
- Dimensions: 2.1 x 4.3
Laundry
- Level: Basement
- Dimensions: 1.8 x 4.6
Living room
- Level: Main
- Dimensions: 4.6 x 6.5
Recreation
- Level: Basement
- Dimensions: 7 x 4.5
Heating
- Forced Air, Electric
Cooling
- Central Air
Appliances
- Included: Water Softener
Features
- Primary Bedroom - Main Floor, In-Law Suite, Separate Heating Controls
- Basement: Partial,Finished
- Has fireplace: Yes
Interior area
- Living area range: 3500-5000 null
Video & virtual tour
Property
Parking
- Total spaces: 12
- Parking features: Garage
- Has garage: Yes
Features
- Stories: 2
- Patio & porch: Porch
- Pool features: None
Lot
- Size: 0.78 Acres
- Features: Lake/Pond, Beach, School
Details
- Additional structures: Garden Shed, Shed
- Parcel number: 340200203
- Other equipment: Sump Pump, Generator - Partial
Construction
Type & style
- Home type: SingleFamily
- Property subtype: Single Family Residence
Materials
- Brick, Aluminum Siding
- Foundation: Concrete
- Roof: Shingle
Utilities & green energy
- Sewer: Septic
Community & HOA
Location
- Region: Mono
Financial & listing details
- Annual tax amount: C$7,003
- Date on market: 10/6/2026
Price history
Price history is unavailable.
Public tax history
Tax history is unavailable.
Climate risks
Neighborhood: L9W
Nearby schools
GreatSchools rating
No schools nearby
We couldn't find any schools near this home.

Similar homes
- C$1,599,0004 bd4 ba-- sqft3 Randy Ave, Mono, ON L9W 1Z8For Sale
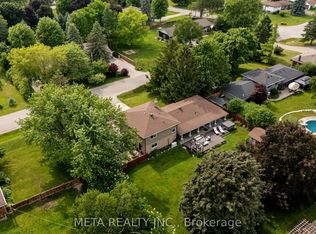 MLS ID #X13771306, META REALTY INC.. TRREB
 - C$1,499,9005 bd5 ba-- sqft53 Anderson Ave, Mono, ON L9W 6T2For Sale
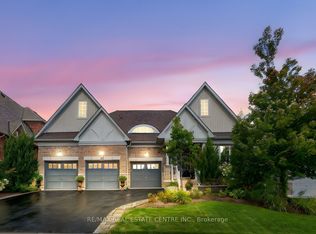 MLS ID #X13656022, RE/MAX REAL ESTATE CENTRE INC.. TRREB
 - C$1,149,8005 bd4 ba-- sqft11 Lynda Ave, Mono, ON L9W 1Z4For Sale
 MLS ID #X13774000, MARG MCCARTHY PROFESSIONAL REAL ESTATE SERVICES INC. TRREB
 - C$1,799,0004 bd4 ba-- sqft14 Buena Vista Dr, Orangeville, ON L9W 1Y4For Sale
 MLS ID #X13509254, RE/MAX REAL ESTATE CENTRE INC.. TRREB
