3714 SQFT - Peace & Serenity. What an incredible opportunity to own your piece of heaven. Nearly 50 acres of land w/ barns, farm fields, forest & your private pond that turns into skating rink in the winter. Conveniently located 10 minutes To Orangeville & Only 50Min To TO & Pearson Airport. A Legacy property with a well kept home with spacious rooms, Luxurious Primary Bdrm W/ Ensuite WSRM. Both 2nd FL Washrooms Fully Reno'd 2026. Eat-in kitchen W/ Centre island & outdoor wrap Around Patio To Enjoy The Beautiful countryside. Cozy Up To A Wood Burning Fireplace On An Autumn night & Enjoy An Authentic Winter Spa Experience With Natural Wood Heated Sauna & Hot Bath. 8 STALL Horse Barn & 2 level 19th century hand built hay/2 animal barns, workshop come included. Grow your own organic veggies & fruits in the vast outdoor gardens, 5 Fruit Trees. High Efficiency Alternative Solar Heating of Home & Domestic Hot Water & High 2022 High Efficiency Wood Stoves. Property Located On School Bus Route. Minutes to all conveniences Orangeville has to offer, Restaurants, Shops & Hospital. Looking for turnkey/side business? This property is zoned for many livestock operations. Horses, chickens, cows & the lucrative cat/dog hotel & breading.
For sale
C$1,545,000
351219 17th Line, East Garafraxa, ON L9W 7C9
5beds
3baths
Single Family Residence
Built in ----
73.36 Acres Lot
$-- Zestimate®
C$--/sqft
C$-- HOA
What's special
- 23 days
- 16
- 1
Zillow last checked:
Listing updated:
Listed by:
EXP REALTY
Source: TRREB,MLS®#: X13686292 Originating MLS®#: Toronto Regional Real Estate Board
Originating MLS®#: Toronto Regional Real Estate BoardFacts & features
Interior
Bedrooms & bathrooms
- Bedrooms: 5
- Bathrooms: 3
Heating
- Baseboard, Oil
Cooling
- Other
Appliances
- Included: Water Heater Owned, Water Heater
Features
- Solar Tube(s)
- Flooring: Carpet Free
- Basement: Finished
- Has fireplace: Yes
Interior area
- Living area range: 3500-5000 null
Video & virtual tour
Property
Parking
- Total spaces: 17
- Parking features: Garage
- Has garage: Yes
Features
- Stories: 2
- Patio & porch: Deck, Patio
- Exterior features: Privacy, Private Pond, Year Round Living
- Pool features: None
- Has spa: Yes
- Spa features: Hot Tub
- Has view: Yes
- View description: Clear, Pasture, Pond, Trees/Woods, Garden
- Has water view: Yes
- Water view: Pond
- Waterfront features: None
Lot
- Size: 73.36 Acres
- Features: Wooded/Treed, Other, Lake/Pond, Irregular Lot
Details
- Parcel number: 340830131
Construction
Type & style
- Home type: SingleFamily
- Property subtype: Single Family Residence
Materials
- Brick
- Foundation: Stone
- Roof: Metal
Utilities & green energy
- Sewer: Septic
Community & HOA
Location
- Region: East Garafraxa
Financial & listing details
- Annual tax amount: C$8,159
- Date on market: 8/18/2026
Price history
Price history is unavailable.
Public tax history
Tax history is unavailable.
Climate risks
Neighborhood: L9W
Nearby schools
GreatSchools rating
No schools nearby
We couldn't find any schools near this home.


Similar homes
- C$1,559,0008 bd5 ba-- sqft434499 4th Line, Amaranth, ON L9W 0P1For Sale
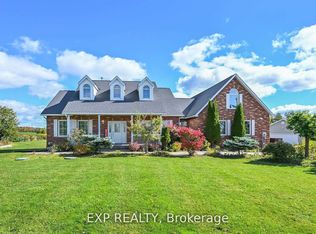 MLS ID #X13466522, EXP REALTY. TRREB
 - C$1,349,0007 bd3 ba-- sqft191555 13th Line, East Garafraxa, ON L9W 7B5For Sale
 MLS ID #X13636516, RE/MAX HALLMARK REALTY LTD.. TRREB
 - C$1,499,9005 bd3 ba-- sqft24 Faulkner St, Orangeville, ON L9W 2G3For Sale
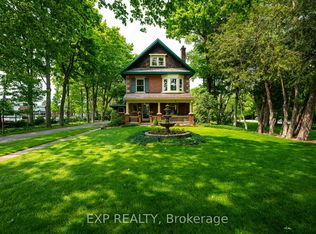 MLS ID #W13583264, EXP REALTY. TRREB
 - C$1,449,9006 bd5 ba-- sqft9 Wellington St, Orangeville, ON L9W 2L2For Sale
 MLS ID #W13602198, EXP REALTY. TRREB
