Welcome to 514164 2nd Line Amaranth! This beautiful and well-maintained country home is situated on 1.3 scenic private acres just minutes from Orangeville and Shelburne. Arriving at the property you will find mature trees lining the expansive circular driveway and evergreens adorning the front lawn with beautiful flower beds and a large parking area located in front of a three car garage. The front entrance contains a stone walkway and steps leading through French doors to a fully enclosed porch with a three season sunroom featuring large windows and ceramic flooring. Entering the front door there is a generous front hall closet and entrance to the formal dining room. The open concept great room has a spectacular cultured stone wall with gas fireplace, entertainment centre, soaring cathedral ceilings and gleaming hardwood floors, which connects seamlessly to a large Kitchen featuring stainless steel appliances, custom cabinetry, breakfast nook with walkout to covered back deck and a large centre island perfect for entertaining. Off the kitchen there is a 2 piece powder room, mudroom with closet and direct access to the home's large 3 car garage. Breathtaking views of the countryside are available from all rooms of this gorgeous property! The two main floor bedrooms each have private ensuite bathrooms. The Primary Bedroom contains cathedral ceilings, walk-in closet, direct access to the back deck, 5 piece private bath recently renovated with heated ceramic flooring, bidet toilet and his and hers vanities. Stairs from the main level lead directly to a huge finished basement with two bedrooms and a huge open concept basement area featuring a full size pool table with accessories, a stone gas fireplace on a stone corner board. From the basement, walk out to the manicured front and side yard. The exterior features maintenance free living with cultured stone and engineered wood siding. The possibilities for this property are truly endless and it is an absolute must-see!
For sale
C$1,399,000
514164 2nd Line, Amaranth, ON L9W 0S5
4beds
4baths
Single Family Residence
Built in ----
1.32 Acres Lot
$-- Zestimate®
C$--/sqft
C$-- HOA
What's special
Beautiful flower bedsLarge parking areaThree car garageStone walkway and stepsFrench doorsLarge windowsCeramic flooring
- 15 hours |
- 4 |
- 0 |
Zillow last checked:
Listing updated:
Listed by:
iCloud Realty Ltd.
Source: TRREB,MLS®#: X13662958 Originating MLS®#: Toronto Regional Real Estate Board
Originating MLS®#: Toronto Regional Real Estate BoardFacts & features
Interior
Bedrooms & bathrooms
- Bedrooms: 4
- Bathrooms: 4
Primary bedroom
- Level: Main
- Dimensions: 5.1 x 4.11
Bedroom 2
- Level: Main
- Dimensions: 3.71 x 3.05
Bedroom 3
- Level: Lower
- Dimensions: 3.58 x 3.99
Bedroom 4
- Level: Lower
- Dimensions: 4.26 x 4.62
Other
- Level: Lower
- Dimensions: 4.26 x 3.86
Dining room
- Level: Lower
- Dimensions: 4.45 x 6.6
Dining room
- Level: Main
- Dimensions: 3.35 x 4.29
Family room
- Level: Main
- Dimensions: 6 x 4.23
Game room
- Level: Lower
- Dimensions: 4.26 x 8.23
Kitchen
- Level: Main
- Dimensions: 7.32 x 6.38
Laundry
- Level: Lower
- Dimensions: 4.45 x 3.25
Other
- Level: Lower
Sunroom
- Level: Main
- Dimensions: 10.8 x 2.03
Heating
- Forced Air, Propane
Cooling
- Central Air
Appliances
- Included: Water Heater Owned
Features
- Central Vacuum
- Basement: Finished with Walk-Out,Separate Entrance
- Has fireplace: Yes
- Fireplace features: Propane
Interior area
- Living area range: 2000-2500 null
Property
Parking
- Total spaces: 23
- Parking features: Garage
- Has garage: Yes
Features
- Patio & porch: Deck, Patio, Porch, Enclosed
- Exterior features: Landscaped
- Pool features: None
- Has view: Yes
- View description: Garden
- Waterfront features: None
Lot
- Size: 1.32 Acres
- Features: Irregular Lot
Details
- Parcel number: 341630126
- Other equipment: Air Exchanger, Generator - Full, Propane Tank, Sump Pump
Construction
Type & style
- Home type: SingleFamily
- Architectural style: Bungalow-Raised
- Property subtype: Single Family Residence
Materials
- Stone, Wood
- Foundation: Poured Concrete
- Roof: Asphalt Shingle
Utilities & green energy
- Sewer: Septic
Community & HOA
Community
- Security: Alarm System, Carbon Monoxide Detector(s), Smoke Detector(s), Monitored
Location
- Region: Amaranth
Financial & listing details
- Annual tax amount: C$8,046
- Date on market: 8/11/2026
Price history
Price history is unavailable.
Public tax history
Tax history is unavailable.
Climate risks
Neighborhood: L9W
Nearby schools
GreatSchools rating
No schools nearby
We couldn't find any schools near this home.
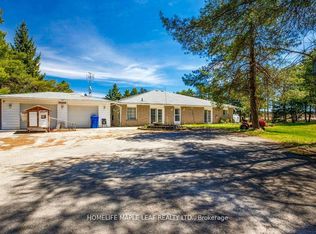
- C$999,0005 bd4 ba-- sqft514249 2nd Line, Amaranth, ON L9W0S5For Sale
- C$2,899,0004 bd5 ba-- sqft554068 Mono Amaranth Line, Amaranth, ON L9W0T1For Sale

- C$2,749,0005 bd5 ba-- sqft282398 County Road 10, Mono, ON L9W6P5For Sale

- C$1,990,0004 bd3 ba-- sqft473516 County Road 11, Amaranth, ON L9W0R3For Sale
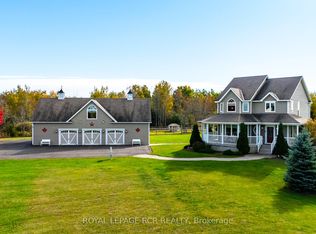
- C$1,460,0004 bd3 ba-- sqft286194 County Road 10, Mono, ON L9W6P6For Sale
- C$1,599,9005 bd4 ba-- sqft434424 4th Line, Amaranth, ON L9W0P4For Sale
- C$2,750,0003 bd4 ba-- sqft473449 County Road 11, Amaranth, ON L9W0R3For Sale
- C$--3 bd3 ba-- sqft593475 Blind Line, Mono, ON L9W5N1Off Market
Similar homes
- C$1,499,9005 bd3 ba-- sqft386113 Side Road 20, Mono, ON L9W 6V2For Sale
 MLS ID #X13661266, RE/MAX REALTY SERVICES INC.. TRREB
 - C$999,0005 bd4 ba-- sqft514249 2nd Line, Amaranth, ON L9W 0S5For SaleMLS ID #X13540986, HOMELIFE MAPLE LEAF REALTY LTD.. TRREB
- C$1,400,0005 bd2 ba1.8k sqft23 McKibbon Ave, Amaranth, ON L9W 5M2For Sale
 MLS ID #40836130, Frank Leo, Salesperson, RE/MAX WEST REALTY INC TORONTO. ITSO
 - C$1,499,9004 bd4 ba-- sqft834603 4th Line, Amaranth, ON L9W 0P1For Sale
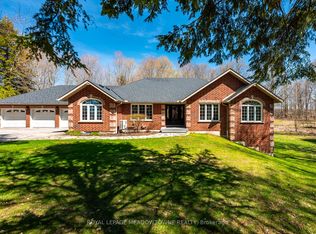 MLS ID #X13604408, ROYAL LEPAGE MEADOWTOWNE REALTY. TRREB
 - C$1,200,0004 bd2 ba-- sqft17 1st Ave, Orangeville, ON L9W 1H7For SaleMLS ID #W13656710, ROYAL LEPAGE RCR REALTY. TRREB
- C$1,460,0004 bd3 ba-- sqft286194 County Road 10, Mono, ON L9W 6P6For SaleMLS ID #X13585978, REMAX YOUR COMMUNITY REALTY. TRREB
- C$1,525,0004 bd3 ba-- sqft555142 Mono Amaranth Line, Amaranth, ON L9W 0T3For SaleMLS ID #X13627070, RE/MAX HALLMARK CHAY REALTY. TRREB
- C$979,9005 bd2 ba-- sqft10 Campbell Rd, Mono, ON L9W 5R4For SaleMLS ID #X13648206, ONE PERCENT REALTY LTD.. TRREB
- C$899,9994 bd2 ba-- sqft393519 County Road 12, Amaranth, ON L9W 0N1For SaleMLS ID #X13603772, ROYAL LEPAGE RCR REALTY. TRREB
- C$1,199,0005 bd4 ba-- sqft11 Lynda Ave, Mono, ON L9W 1Z4For SaleMLS ID #X13614978, MARG MCCARTHY PROFESSIONAL REAL ESTATE SERVICES INC. TRREB
- C$1,669,0004 bd4 ba-- sqft347094 Mono Centre Rd, Mono, ON L9W 6S2For SaleMLS ID #X13545582, FOREST HILL REAL ESTATE INC.. TRREB
- C$1,495,0004 bd3 ba-- sqft347157 Mono Centre Rd E, Mono, ON L9W 6S3For SaleMLS ID #X12894906, RE/MAX REAL ESTATE CENTRE INC.. TRREB
- C$1,449,9006 bd5 ba-- sqft9 Wellington St, Orangeville, ON L9W 2L2For SaleMLS ID #W13602198, EXP REALTY. TRREB
- C$959,9994 bd4 ba-- sqft260 Lisa Marie Dr, Orangeville, ON L9W 4P4For SaleMLS ID #W13649724, RE/MAX REAL ESTATE CENTRE INC.. TRREB
- C$1,490,0004 bd2 ba-- sqft753333 2nd Line, Amaranth, ON L9W 0S3For SaleMLS ID #X13147366, CENTURY 21 MILLENNIUM INC.. TRREB
- C$1,599,0004 bd2 ba-- sqft515273 2nd Line, Amaranth, ON L9W 0S7For SaleMLS ID #X13414810, ROYAL LEPAGE RCR REALTY. TRREB
- C$1,990,0004 bd3 ba-- sqft473516 County Road 11, Amaranth, ON L9W 0R3For SaleMLS ID #X12923002, ROYAL LEPAGE RCR REALTY. TRREB
- C$1,775,0004 bd4 ba-- sqft595034 Blind Line, Mono, ON L9W 5N4For SaleMLS ID #X13441306, RE/MAX METROPOLIS REALTY. TRREB
- C$1,499,9005 bd3 ba-- sqft24 Faulkner St, Orangeville, ON L9W 2G3For SaleMLS ID #W13583264, EXP REALTY. TRREB
- C$1,349,9005 bd3 ba-- sqft4 Brucedale Blvd, Mono, ON L9W 4N9For SaleMLS ID #X13542902, CENTURY 21 MILLENNIUM INC.. TRREB
