
Welcome to this stunning upgraded bungalow, perfectly positioned on a private cul-de-sac just steps from a beautiful conservation area. Set on an extra-private 1.25-acre lot backing onto a peaceful creek and protected green space, this property offers the privacy, nature, and lifestyle so many buyers are searching for. The backyard features a private spring-fed pond, mature surroundings, and a true "slice of heaven" setting. Inside, the home offers a warm and functional layout with a formal dining room, spacious principal rooms, and gorgeous renovations throughout. The updated kitchen, bathrooms, doors, windows, and key mechanical improvements create a move-in-ready feel. The walk-out basement features a side entrance and your very own hot tub/spa room, creating a unique space to unwind at home. Outside, enjoy a spacious 3-car garage, repaved driveway, and a quiet court location surrounded by nature. If you've been waiting for a private retreat surrounded by nature and close to amenities, this may be the one you've been waiting for.
For sale
C$1,349,900
4 Brucedale Blvd, Mono, ON L9W 4N9
5beds
3baths
Single Family Residence
Built in ----
1 Square Feet Lot
$-- Zestimate®
C$--/sqft
C$-- HOA
What's special
- 3 days |
- 3 |
- 0 |
Zillow last checked:
Listing updated:
Listed by:
CENTURY 21 MILLENNIUM INC.
Source: TRREB,MLS®#: X13542902 Originating MLS®#: Toronto Regional Real Estate Board
Originating MLS®#: Toronto Regional Real Estate BoardFacts & features
Interior
Bedrooms & bathrooms
- Bedrooms: 5
- Bathrooms: 3
Primary bedroom
- Level: Main
- Dimensions: 3.35 x 4.85
Bedroom
- Level: Basement
- Dimensions: 4.05 x 3.78
Bedroom 2
- Level: Main
- Dimensions: 3.4 x 3.35
Bedroom 3
- Level: Main
- Dimensions: 3.4 x 3.14
Breakfast
- Level: Main
- Dimensions: 4.02 x 2.37
Other
- Level: Basement
- Dimensions: 1.31 x 5.29
Dining room
- Level: Main
- Dimensions: 3.77 x 3.35
Family room
- Level: Main
- Dimensions: 3.72 x 5.67
Family room
- Level: Basement
- Dimensions: 7.59 x 6.13
Kitchen
- Level: Main
- Dimensions: 2.78 x 3.2
Living room
- Level: Main
- Dimensions: 4.5 x 4.99
Office
- Level: Basement
- Dimensions: 3.78 x 3.63
Recreation
- Level: Basement
- Dimensions: 3.64 x 6.73
Utility room
- Level: Basement
- Dimensions: 2.93 x 3.33
Workshop
- Level: Basement
- Dimensions: 5.98 x 6.1
Heating
- Forced Air, Gas
Cooling
- Central Air
Appliances
- Included: Water Heater
Features
- Guest Accommodations, In-Law Capability, Primary Bedroom - Main Floor, Storage, Workbench
- Flooring: Carpet Free
- Basement: Finished,Full,Walk-Out Access,Separate Entrance
- Has fireplace: Yes
- Fireplace features: Wood Burning, Natural Gas
Interior area
- Living area range: 2000-2500 null
Video & virtual tour
Property
Parking
- Total spaces: 15
- Parking features: Private Triple, Garage Door Opener
- Has garage: Yes
Accessibility
- Accessibility features: 32 Inch Min Doors, 60 Inch Turn Radius, Hallway Width 36-41 Inches, Level Entrance, Level Within Dwelling, Parking, Wheelchair Access
Features
- Patio & porch: Deck, Porch
- Exterior features: Landscaped, Privacy, Seasonal Living
- Pool features: None
- Has spa: Yes
- Spa features: Hot Tub
- Has view: Yes
- View description: Creek/Stream, Forest, Trees/Woods, Pond
- Has water view: Yes
- Water view: Creek/Stream,Pond
Lot
- Size: 1 Square Feet
- Features: Cul de Sac/Dead End, Greenbelt/Conservation, Hospital, Lake/Pond, Park, Wooded/Treed, Irregular Lot
- Topography: Flat,Wetlands,Wooded/Treed
Details
- Parcel number: 340330090
- Other equipment: Generator - Full, Sump Pump
Construction
Type & style
- Home type: SingleFamily
- Architectural style: Bungalow
- Property subtype: Single Family Residence
Materials
- Brick
- Foundation: Concrete
- Roof: Asphalt Shingle
Utilities & green energy
- Sewer: Septic
- Water: Drilled Well
Community & HOA
Community
- Security: Security System
Location
- Region: Mono
Financial & listing details
- Annual tax amount: C$5,446
- Date on market: 7/9/2026
CENTURY 21 MILLENNIUM INC.
CENTURY 21 MILLENNIUM INC.
By pressing Contact Agent, you agree that the real estate professional identified above may call/text you about your search, which may involve use of automated means and pre-recorded/artificial voices. You don't need to consent as a condition of buying any property, goods, or services. Message/data rates may apply. You also agree to our Terms of Use. Zillow does not endorse any real estate professionals. We may share information about your recent and future site activity with your agent to help them understand what you're looking for in a home.
Price history
Price history is unavailable.
Public tax history
Tax history is unavailable.
Climate risks
Neighborhood: L9W
Nearby schools
GreatSchools rating
No schools nearby
We couldn't find any schools near this home.
- C$1,199,0004 bd3 ba2.4k sqft28 Starrview Cres, Mono, ON L9W3B1For Sale
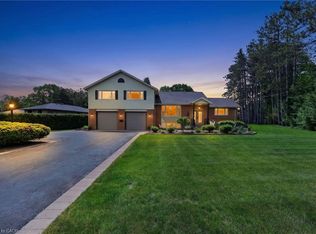
- C$1,049,0007 bd4 ba-- sqft292 Lisa Marie Dr, Orangeville, ON L9W4P4For Sale

- C$660,0003 bd3 ba1.2k sqft274 Amelia St, Orangeville, ON L9W0B4Sold
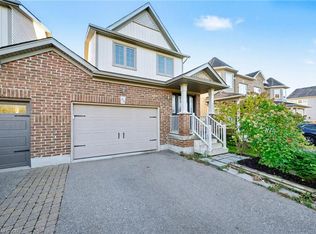
- C$864,0993 bd3 ba-- sqft323 Michael Dr, Orangeville, ON L9W4P4For Sale

- C$--2 bd1 ba1k sqft45 Bredin Pkwy #2B-1BA-1030SQFT, Orangeville, ON L9W3X2Off Market
- C$--2 bd1 ba970 sqft45 Bredin Pkwy #2B-1BA-1050SQFT, Orangeville, ON L9W3X2Off Market
- C$--3 bd1 ba1k sqft45 Bredin Pkwy #3B-1BA-1030SQFT, Orangeville, ON L9W3X2Off Market
- C$--1 bd1 ba400 sqft45 Bredin Pkwy #1B-1BA-400SQFT, Orangeville, ON L9W3X2Off Market
Similar homes
- C$1,349,9004 bd5 ba-- sqft19211 Mountainview Rd, Caledon, ON L7K 2G6For Sale
 MLS ID #W13533608, CENTURY 21 MILLENNIUM INC.. TRREB
 - C$1,290,5554 bd3 ba-- sqft5058 3rd Line, Erin, ON L7J 2L8For Sale
 MLS ID #X13552608, ROYAL LEPAGE CERTIFIED REALTY. TRREB
 - C$1,375,0004 bd2 ba-- sqft913040 7th Line, Amaranth, ON L9W 0L2For Sale
 MLS ID #X13531822, RE/MAX REALTY SPECIALISTS INC.. TRREB
 - C$1,149,9004 bd3 ba-- sqft23 Clarke Ave, Orangeville, ON L9W 1J5For Sale
 MLS ID #W13534286, RE/MAX REAL ESTATE CENTRE INC.. TRREB
 - C$1,399,9004 bd3 ba-- sqft59 Young Ct, Orangeville, ON L9W 0A8For SaleMLS ID #W12938062, RE/MAX REAL ESTATE CENTRE INC.. TRREB
- C$1,799,0004 bd4 ba-- sqft14 Buena Vista Dr, Orangeville, ON L9W 1Y4For SaleMLS ID #X13509254, RE/MAX REAL ESTATE CENTRE INC.. TRREB
- C$1,725,0005 bd4 ba-- sqft6 Masters Creek Blvd, Mono, ON L9W 6L7For SaleMLS ID #X13488030, ROYAL LEPAGE RCR REALTY. TRREB
- C$1,485,0004 bd3 ba-- sqft993236 Mono Adjala Line, Mono, ON L9W 6H3For SaleMLS ID #X13428634, CENTURY 21 MILLENNIUM INC.. TRREB
- C$1,338,0005 bd3 ba-- sqft18599 Horseshoe Hill Rd, Caledon, ON L7K 2B9For SaleMLS ID #W13206484, CENTURY 21 MILLENNIUM INC.. TRREB
- C$1,510,0004 bd3 ba-- sqft286194 County Road 10, Mono, ON L9W 6P6For SaleMLS ID #X12480483, REMAX YOUR COMMUNITY REALTY. TRREB
- C$1,180,0005 bd4 ba-- sqft77 McMaster Rd, Orangeville, ON L9W 5K8For SaleMLS ID #W13491076, RE/MAX REALTY SPECIALISTS INC.. TRREB
- C$1,350,0004 bd4 ba-- sqft9 Apple Valley Ln, Adjala Tosorontio, ON L0M 1J0For SaleMLS ID #N13541940, RE/MAX HALLMARK CHAY REALTY. TRREB
- C$1,468,0005 bd4 ba-- sqft8 Castlewood Ct, Caledon, ON L7K 0C1For SaleMLS ID #W13212734, CENTURY 21 MILLENNIUM INC.. TRREB
- C$1,399,9005 bd4 ba-- sqft3574 Escarpment Side Rd, Caledon, ON L7K 1E7For SaleMLS ID #W13432546, ROYAL LEPAGE MEADOWTOWNE REALTY. TRREB
- C$1,100,0003 bd3 ba-- sqft308392 Hockley Rd, Mono, ON L9W 6K4For SaleMLS ID #X13228746, ROYAL LEPAGE RCR REALTY. TRREB
- C$1,310,0003 bd3 ba-- sqft17940 Airport Rd, Caledon, ON L7K 2G8For SaleMLS ID #W13452918, CENTURY 21 ROYALTORS REALTY INC.. TRREB
- C$829,9004 bd2 ba-- sqft4 Eastview Cres, Orangeville, ON L9W 4X3For SaleMLS ID #W13478454, Keller Williams Home Group Realty. TRREB
- C$1,174,9995 bd3 ba-- sqft16 Cedar Ln, Mono, ON L9W 6C8For SaleMLS ID #X13155706, RE/MAX REAL ESTATE CENTRE INC.. TRREB
- C$1,490,0004 bd2 ba-- sqft753333 2nd Line, Amaranth, ON L9W 0S3For SaleMLS ID #X13147366, CENTURY 21 MILLENNIUM INC.. TRREB
- C$999,3335 bd3 ba-- sqft29 Cameron Ct, Orangeville, ON L9W 5G8For SaleMLS ID #W13469324, YOUR HOME SOLD GUARANTEED REALTY LEGACY HOUSE INC.. TRREB
- Ontario
- Dufferin County
- Mono
- L9W 4N9
- 4 Brucedale Blvd
Nearby cities
Nearby zip codes
Other Mono Topics
