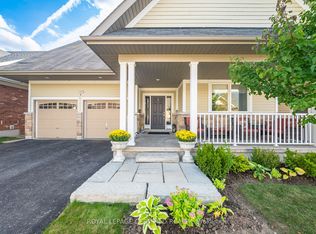
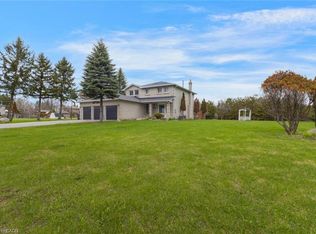
Location is everything-and this is quite possibly one of the most sought-after areas in the community. This stunning home has been extensively renovated and updated over the past few years and shows like a dream. Privacy and tranquility abound, highlighted by an impeccably manicured backyard designed for both relaxation and entertaining. Enjoy family gatherings on the beautiful patio complete with natural gas hookup and ambient lighting throughout. 2 gazebos create the perfect outdoor setting, while the 12' x 20' shop/garage adds exceptional functionality. Inside, the home offers generously sized principal rooms and an abundance of cleverly designed hidden storage niches throughout. The layout is ideal for a multi-generational family, featuring an idyllic lower level. Gorgeous finishes and thoughtful decor choices elevate every space, making this home truly spectacular. Walking distance to the trails at Island Lake and to Orangeville shopping.
Under contract
C$1,199,000
28 Starrview Cres, Mono, ON L9W 3B1
4beds
2,486sqft
Single Family Residence, Residential
Built in 1960
0.78 Acres Lot
$-- Zestimate®
C$482/sqft
C$-- HOA
What's special
Impeccably manicured backyardBeautiful patioNatural gas hookupAmbient lighting throughoutGenerously sized principal roomsIdyllic lower levelGorgeous finishes
- 28 days |
- 22 |
- 1 |
Zillow last checked:
Listing updated:
Listed by:
Jerry Gould, Broker,
RE/MAX REAL ESTATE CENTRE INC.
Source: ITSO,MLS®#: 40838353Originating MLS®#: Cornerstone Association of REALTORS®
Facts & features
Interior
Bedrooms & bathrooms
- Bedrooms: 4
- Bathrooms: 3
- Full bathrooms: 2
- 1/2 bathrooms: 1
- Main level bathrooms: 2
- Main level bedrooms: 1
Bedroom
- Description: Murphy bed
- Features: Hardwood Floor
- Level: Main
Bedroom
- Features: Laminate
- Level: Second
Other
- Features: Laminate
- Level: Second
Bedroom
- Features: Fireplace, Laminate
- Level: Lower
Bathroom
- Features: 4-Piece
- Level: Main
Bathroom
- Features: 5+ Piece, Balcony/Deck
- Level: Second
Bathroom
- Features: 2-Piece
- Level: Main
Dining room
- Features: Bay Window, Hardwood Floor
- Level: Main
Family room
- Features: Laminate
- Level: Lower
Foyer
- Features: Hardwood Floor
- Level: Main
Foyer
- Features: 4-Piece
- Level: Lower
Kitchen
- Features: Hardwood Floor, Walkout to Balcony/Deck
- Level: Main
Laundry
- Features: Laminate
- Level: Lower
Living room
- Features: Bay Window, Fireplace, Hardwood Floor
- Level: Main
Heating
- Baseboard, Fireplace-Gas, Radiant Floor
Cooling
- Ductless
Appliances
- Included: Water Heater, Water Softener, Dryer, Microwave, Refrigerator, Stove, Washer
- Laundry: Laundry Room
Features
- Auto Garage Door Remote(s), In-law Capability, Separate Heating Controls, Water Treatment
- Basement: Full,Finished
- Number of fireplaces: 2
- Fireplace features: Gas
Interior area
- Total structure area: 2,486
- Total interior livable area: 2,486 sqft
- Finished area above ground: 2,486
Property
Parking
- Total spaces: 12
- Parking features: Attached Garage, Garage Door Opener, Asphalt, Interlock, Private Drive Double Wide
- Attached garage spaces: 2
- Uncovered spaces: 10
Features
- Stories: 2
- Patio & porch: Patio
- Exterior features: Landscape Lighting, Landscaped, Lighting
- Frontage type: North
- Frontage length: 128.43
Lot
- Size: 0.78 Acres
- Dimensions: 128.43 x 263.75
- Features: Rural, Cul-De-Sac, Highway Access, Hospital, Park, Place of Worship, Schools
- Topography: Dry,Flat
Details
- Additional structures: Gazebo, Playground, Workshop
- Parcel number: 340330045
- Zoning: RU
Construction
Type & style
- Home type: SingleFamily
- Property subtype: Single Family Residence, Residential
Materials
- Aluminum Siding, Brick
- Roof: Asphalt Shing
Condition
- 51-99 Years
- New construction: No
- Year built: 1960
Utilities & green energy
- Sewer: Septic Tank
- Water: Drilled Well
Community & HOA
Location
- Region: Mono
Financial & listing details
- Price per square foot: C$482/sqft
- Annual tax amount: C$6,920
- Date on market: 6/9/2026
- Inclusions: Dryer, Garage Door Opener, Microwave, Refrigerator, Stove, Washer
- Road surface type: Paved
Jerry Gould, Broker
Jerry Gould, Broker
(519) 942-8700
By pressing Contact Agent, you agree that the real estate professional identified above may call/text you about your search, which may involve use of automated means and pre-recorded/artificial voices. You don't need to consent as a condition of buying any property, goods, or services. Message/data rates may apply. You also agree to our Terms of Use. Zillow does not endorse any real estate professionals. We may share information about your recent and future site activity with your agent to help them understand what you're looking for in a home.
Price history
| Date | Event | Price |
|---|---|---|
| 7/2/2026 | Contingent | C$1,199,000C$482/sqft |
Source:  TRREB #X13420948 Report a problem TRREB #X13420948 Report a problem | ||
| 6/17/2026 | Price change | C$1,199,000-4%C$482/sqft |
Source: TRREB #X13420948 Report a problem | ||
| 6/9/2026 | Listed for sale | C$1,249,000C$502/sqft |
Source: TRREB #X13420948 Report a problem | ||
Public tax history
Tax history is unavailable.
Climate risks
Neighborhood: L9W
Nearby schools
GreatSchools rating
No schools nearby
We couldn't find any schools near this home.





- Ontario
- Dufferin County
- Mono
- L9W 3B1
- 28 Starrview Cres