Every so often, a home comes along that offers more than beautiful finishes- it offers a new way of living. A home where plans revolve around staying in, time slows down, and every day feels a little more peaceful.Wake up to open countryside views, unwind beneath breathtaking sunsets, and enjoy the slower pace of country living without sacrificing convenience. Designed with families, entertainers, and multi-generational living in mind, the open-concept layout flows effortlessly, creating warm, inviting spaces to gather, celebrate, and make memories. Thoughtful renovations throughout mean every detail has been taken care of, allowing you to simply move in and enjoy from day one. Step outside and discover an outdoor space designed to be enjoyed year-round. Host summer dinners beneath the covered dining area, grill at the custom built-in BBQ, or relax in the 19' x 15' enclosed three-season deck-a true extension of the home where morning coffee, evening wine, and peaceful countryside views become part of your everyday routine. Mature apple and pear trees complete the backyard, adding seasonal beauty and fresh fruit to enjoy each year. Adding even more versatility is the fully insulated, custom-built 16' x 16' shed with hydro, creating the ultimate bonus space. Whether you envision a private home office, fitness studio, creative workspace, guest bunkie, games room, or workshop, this flexible space is ready to evolve with your lifestyle. Perfect for growing families, professionals working from home, multi-generational living, or buyers searching for their forever home, this property offers the rare combination of comfort, flexibility, and room to grow. Located just minutes from schools, parks, local amenities, and major commuter routes, you'll enjoy the tranquility of country living while remaining connected to everything you need. The views. The privacy. The possibilities. More than a home-it's a lifestyle designed for where you are today and everything that comes next..
For sale
C$1,299,999
8 Kevinwood Dr, Caledon, ON L7K 0Z1
4beds
1,462sqft
Single Family Residence, Residential
Built in 1983
0.48 Acres Lot
$-- Zestimate®
C$889/sqft
C$-- HOA
What's special
Open countryside viewsBreathtaking sunsetsOpen-concept layoutCovered dining areaCustom built-in bbq
- 2 hours |
- 2 |
- 0 |
Zillow last checked:
Listing updated:
Listed by:
Catia Fonte, Salesperson,
RE/MAX REAL ESTATE CENTRE INC.
Source: ITSO,MLS®#: 40851811Originating MLS®#: Cornerstone Association of REALTORS®
Facts & features
Interior
Bedrooms & bathrooms
- Bedrooms: 4
- Bathrooms: 3
- Full bathrooms: 3
Bedroom
- Features: Carpet Free, Laminate
- Level: Second
Bedroom
- Features: Carpet Free, Laminate
- Level: Second
Bedroom
- Features: 3-Piece, Carpet Free, Laminate
- Level: Second
Bedroom
- Features: Carpet Free, Laminate
- Level: Lower
Bathroom
- Features: 4-Piece
- Level: Second
Bathroom
- Features: 3-Piece
- Level: Second
Bathroom
- Features: 3-Piece
- Level: Lower
Dining room
- Features: Bay Window, Crown Moulding, Open Concept
- Level: Main
Foyer
- Level: Main
Kitchen
- Features: Crown Moulding, Open Concept
- Level: Main
Living room
- Features: Carpet Free, Coffered Ceiling(s), Crown Moulding, Walkout to Balcony/Deck
- Level: Main
Recreation room
- Features: Carpet Free, Fireplace, Laminate
- Level: Lower
Heating
- Forced Air, Natural Gas
Cooling
- Central Air
Appliances
- Included: Water Heater, Water Softener, Built-in Microwave, Dishwasher, Dryer, Gas Oven/Range, Microwave, Refrigerator, Stove, Washer
- Laundry: Lower Level
Features
- Auto Garage Door Remote(s), Other
- Basement: Full,Partially Finished,Sump Pump
- Number of fireplaces: 2
- Fireplace features: Electric
Interior area
- Total structure area: 1,462
- Total interior livable area: 1,462 sqft
- Finished area above ground: 1,462
Video & virtual tour
Property
Parking
- Total spaces: 9
- Parking features: Attached Garage, Garage Door Opener, Asphalt, Private Drive Double Wide
- Attached garage spaces: 2
- Uncovered spaces: 7
Features
- Stories: 1
- Frontage type: North
- Frontage length: 104.99
Lot
- Size: 0.48 Acres
- Dimensions: 104.99 x 199.72
- Features: Rural, Ample Parking, Dog Park, Highway Access, Hospital, Playground Nearby, Quiet Area, Schools, Shopping Nearby
Details
- Additional structures: Shed(s)
- Parcel number: 142740087
- Zoning: Rural Residential
Construction
Type & style
- Home type: SingleFamily
- Architectural style: Split Level
- Property subtype: Single Family Residence, Residential
Materials
- Aluminum Siding, Brick
- Foundation: Concrete Perimeter
- Roof: Asphalt Shing
Condition
- 31-50 Years
- New construction: No
- Year built: 1983
Utilities & green energy
- Sewer: Septic Tank
- Water: Municipal
Community & HOA
Community
- Security: Alarm System
Location
- Region: Caledon
Financial & listing details
- Price per square foot: C$889/sqft
- Annual tax amount: C$5,834
- Date on market: 7/30/2026
- Inclusions: Built-in Microwave, Dishwasher, Dryer, Garage Door Opener, Gas Oven/Range, Microwave, Refrigerator, Stove, Washer
Catia Fonte, Salesperson
Catia Fonte, Salesperson
(519) 942-8700
By pressing Contact Agent, you agree that the real estate professional identified above may call/text you about your search, which may involve use of automated means and pre-recorded/artificial voices. You don't need to consent as a condition of buying any property, goods, or services. Message/data rates may apply. You also agree to our Terms of Use. Zillow does not endorse any real estate professionals. We may share information about your recent and future site activity with your agent to help them understand what you're looking for in a home.
Price history
| Date | Event | Price |
|---|---|---|
| 7/30/2026 | Listed for sale | C$1,299,999C$889/sqft |
Source:  TRREB #W13619766 Report a problem TRREB #W13619766 Report a problem | ||
Public tax history
Tax history is unavailable.
Climate risks
Neighborhood: Caledon Village
Nearby schools
GreatSchools rating
No schools nearby
We couldn't find any schools near this home.
- C$1,389,9005 bd3 ba-- sqft12 Kevinwood Dr, Caledon, ON L7K0Z1For Sale

- C$1,599,0004 bd4 ba-- sqft29 Hayleyvale Rd, Caledon, ON L7K0X5For Sale
- C$1,149,9004 bd3 ba2k sqft18555 Hurontario St, Caledon, ON L7K0X8For Sale
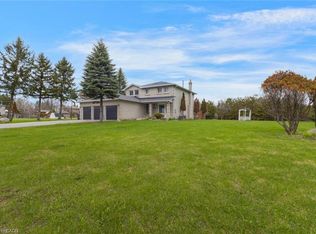
- C$949,9993 bd1 ba-- sqft18493 Hurontario St, Caledon, ON L7K0X8For Sale
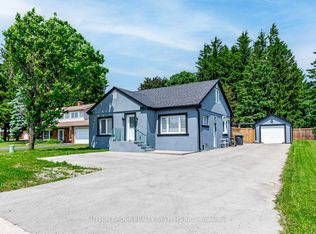
- C$2,999,9996 bd7 ba-- sqft2882 Charleston Side Rd, Caledon, ON L7K0T9For Sale
- C$4,400,0006 bd7 ba-- sqft2874 Charleston Side Rd, Caledon, ON L7K0T9For Sale
- C$899,9003 bd2 ba-- sqft2901 Charleston Side Rd, Caledon, ON L7K0V2For Sale
- C$2,7003 bd2 ba-- sqft170 Troiless St, Caledon, ON L7K1C3For Rent
Similar homes
- C$1,149,9004 bd3 ba2k sqft18555 Hurontario St, Caledon, ON L7K 0X8For SaleMLS ID #40823988, Shannon Sullivan, Broker, RE/MAX Escarpment Realty Inc.. ITSO
- C$1,000,0005 bd3 ba1.2k sqft44 McClellan Rd, Caledon, ON L7K 0C8For Sale
 MLS ID #40843170, Telma Melo, Salesperson, Royal Lepage Real Estate Associates. ITSO
 - C$1,400,0005 bd2 ba1.8k sqft23 McKibbon Ave, Amaranth, ON L9W 5M2For Sale
 MLS ID #40836130, Frank Leo, Salesperson, RE/MAX WEST REALTY INC TORONTO. ITSO
 - C$1,399,0005 bd4 ba1.8k sqft5812 Beech Grove Side Rd, Caledon, ON L7K 0M7For Sale
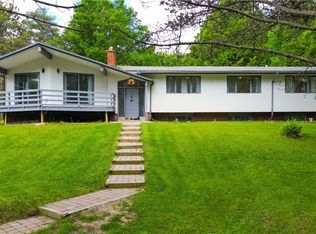 MLS ID #40842707, Kavi Sharma, Salesperson, SAVE MAX REAL ESTATE INC. ITSO
 - C$1,495,0003 bd2 ba1.7k sqft9639 Side Road 27, Erin, ON N0B 1T0For SaleMLS ID #40842970, Scott Benson, Salesperson, Real Broker Ontario Ltd.. ITSO
- C$1,099,9995 bd3 ba2k sqft2 Parsons Ave, Caledon, ON L7C 1G1For SaleMLS ID #40816997, Marissa Kerr, Salesperson, Re/Max REALTY SERVICES INC. ITSO
- C$1,499,9003 bd4 ba2.1k sqft14227 Trafalgar Rd, Halton Hills, ON N0B 1H0For SaleMLS ID #40834185, Jeff Ham, Salesperson, REVEL Realty Inc. ITSO
- C$1,295,0004 bd3 ba1.8k sqft108 Winston St, Guelph/eramosa, ON N0B 2K0For SaleMLS ID #40847455, Brad Miller, Broker, Century 21 Miller Real Estate Ltd.. ITSO
- C$984,9004 bd4 ba1.6k sqft29 Alder St, Orangeville, ON L9W 5A5For SaleMLS ID #40846755, Scott Benson, Salesperson, Real Broker Ontario Ltd.. ITSO
- C$814,9004 bd3 ba1.2k sqft8 Beechwood Cres, Brampton, ON L6T 1Y1For SaleMLS ID #40851270, Leslie Brafield, Salesperson, RE/MAX Realty Specialists Inc.. ITSO
- C$1,199,9004 bd4 ba1.7k sqft74 Harley Ave, Halton Hills, ON L7G 5R8For SaleMLS ID #40845718, David Robbio, Broker, REAL BROKER ONTARIO LTD BROKERAGE 1800R. ITSO
- C$709,9003 bd2 ba1.3k sqft98 Cobblehill Rd, Halton Hills, ON L7J 2N6For SaleMLS ID #40851812, Mike Arora, Broker of Record, REBEST REALTY INC. ITSO
- C$975,0004 bd4 ba1.8k sqft20 Mansfield St, Brampton, ON L6S 2Y4For SaleMLS ID #40847142, Christopher John Hoage, Salesperson, RE/MAX Twin City Realty Inc.. ITSO
- C$999,0003 bd2 ba1.9k sqft8397 Wellington Rd #22, Rockwood, ON N0B 2K0For SaleMLS ID #40818203, Rob Green, Salesperson, Royal LePage Royal City Realty. ITSO
- C$1,649,0003 bd2 ba1.8k sqft19 Confederation St, Halton Hills, ON L7G 3R4For SaleMLS ID #40839111, Christine Monckton, Broker, Royal Lepage Real Estate Associates. ITSO
- C$969,0004 bd2 ba1.2k sqft206 Elizabeth St S, Brampton, ON L6Y 1S1For SaleMLS ID #40838350, Telma Melo, Salesperson, Royal Lepage Real Estate Associates. ITSO
- C$899,9993 bd2 ba1.5k sqft197 Burbank St, Halton Hills, ON L7J 1S9For SaleMLS ID #40849306, Brooke Hicks, Broker, Royal LePage Burloak Real Estate Services. ITSO
- C$825,0004 bd2 ba1.7k sqft24 Peel Ave, Brampton, ON L6W 1X2For SaleMLS ID #40847461, Nick Crozier, Salesperson, Royal Lepage Real Estate Associates. ITSO
- C$718,0003 bd2 ba1k sqft44 Madison Ave, Orangeville, ON L9W 1S3For SaleMLS ID #40833891, Jennifer Krane, Salesperson, eXp Realty. ITSO
- C$1,025,0003 bd2 ba1.3k sqft22 McCullough Cres, Halton Hills, ON L7G 5N5For SaleMLS ID #40845909, Christine Monckton, Broker, Royal Lepage Real Estate Associates. ITSO
