Escape to the tranquility of Glen Williams with this charming Pan-Abode Western Red Cedar log cabin bungalow, positioned on 2.55 acres w/ the Credit River running through the property. Nestled among mature trees & landscaped gardens, this one-of-a-kind property offers the perfect blend of rustic character, natural beauty & everyday comfort. Cedar accents & natural light create an inviting atmosphere throughout. The family room serves as the heart of the home, with a stunning floor-to-ceiling stone wood-burning fireplace, a large picture window & expansive windows that frame picturesque views of the landscape. The eat-in kitchen offers ample cabinetry & a functional layout. The main level includes 3 bedrooms, featuring cedar-lined closets & large windows, along with a 3pc bathroom. The primary bedroom offers direct access to the rear deck, where the soothing sounds of the river provide the perfect backdrop for your morning coffee. A separate dining room opens through sliding glass doors to a timber beam screened-in porch, creating an exceptional indoor-outdoor living space with a pellet stove & panoramic views of the backyard. The main floor also offers a mudroom featuring a picture window overlooking the side yard, accessible by both the front & back yards. The finished basement extends the living space w/ a recently renovated recreation room featuring ceramic flooring, above-grade windows, pot lights, a 3pc bathroom & a spacious laundry room. The private backyard is a nature lover's dream, offering a fire pit overlooking the river running through the property & plenty of space to relax, entertain, or simply enjoy the peaceful surroundings. Located in the hamlet of Glen Williams - where scenes from the hit tv show Sterling Point were filmed - this exceptional property could double as your family cottage, and is just steps from artist studios, boutique shops, dining & scenic trails. Experience waterfront living in one of Halton Hills' most sought-after communities.
For sale
C$1,599,000
19 Confederation St, Halton Hills, ON L7G 3R4
3beds
1,802sqft
Single Family Residence, Residential
Built in 1968
2.54 Acres Lot
$-- Zestimate®
C$887/sqft
C$-- HOA
What's special
- 13 days
- 19
- 2
Zillow last checked:
Listing updated:
Listed by:
Christine Monckton, Broker,
Royal Lepage Real Estate Associates
Source: ITSO,MLS®#: 40866402Originating MLS®#: Cornerstone Association of REALTORS®
Facts & features
Interior
Bedrooms & bathrooms
- Bedrooms: 3
- Bathrooms: 2
- Full bathrooms: 2
- Main level bathrooms: 1
- Main level bedrooms: 3
Other
- Description: Overlooks Credit River W/O to Back Deck Dbl Closet
- Features: Hardwood Floor
- Level: Main
Bedroom
- Description: Bedroom 2 Large Window Dbl Closet
- Features: Hardwood Floor
- Level: Main
Bedroom
- Description: Bedroom 3 Large Window Dbl Closet
- Features: Hardwood Floor
- Level: Main
Bathroom
- Description: Walk In Shower Privacy Window Pedestal Sink
- Features: 3-Piece, Tile Floors
- Level: Main
Bathroom
- Description: Walk In Shower Pot Lights
- Features: 3-Piece, Tile Floors
- Level: Basement
Dining room
- Description: Sliding Glass Doors W/O to Enclosed Deck
- Features: Hardwood Floor
- Level: Main
Eat in kitchen
- Description: Large Windows
- Features: Hardwood Floor
- Level: Main
Family room
- Description: Floor to Ceiling Stone Fireplace Large Picture Windows
- Features: Cathedral Ceiling(s), Fireplace, Hardwood Floor
- Level: Main
Mud room
- Description: Picture Window Wall Sconce Lighting
- Features: Tile Floors
- Level: Main
Recreation room
- Description: Ceramic Tile Flooring Pot Lights Above Grade Windows
- Features: Tile Floors
- Level: Basement
Heating
- Forced Air, Natural Gas
Cooling
- Central Air
Appliances
- Included: Water Heater Owned, Water Softener, Dishwasher, Dryer, Hot Water Tank Owned, Microwave, Range Hood, Refrigerator, Stove, Washer
- Laundry: Electric Dryer Hookup, Laundry Room, Lower Level, Sink, Washer Hookup
Features
- Windows: Window Coverings
- Basement: Full,Finished,Sump Pump
- Number of fireplaces: 2
- Fireplace features: Family Room, Free Standing, Pellet Stove, Wood Burning Stove
Interior area
- Total structure area: 1,802
- Total interior livable area: 1,802 sqft
- Finished area above ground: 1,802
Video & virtual tour
Property
Parking
- Total spaces: 6
- Parking features: Lane/Alley Parking, Private Drive Double Wide
- Uncovered spaces: 6
Features
- Stories: 1
- On waterfront: Yes
- Waterfront features: River, Direct Waterfront, West, Motor Boats Prohibited, River Access, River Front, Access to Water, River/Stream
- Body of water: Credit River (Erin Branch)
- Frontage type: East
- Frontage length: 125.00
Lot
- Size: 2.54 Acres
- Dimensions: 125 x 891
- Features: Urban, Rectangular, City Lot, Near Golf Course, Greenbelt, Landscaped, Open Spaces, Park, Place of Worship, Playground Nearby, Quiet Area, Rec./Community Centre, Schools
Details
- Additional structures: Shed(s)
- Parcel number: 250580079
- Zoning: H5, HR2(MN2)
Construction
Type & style
- Home type: SingleFamily
- Architectural style: Bungalow
- Property subtype: Single Family Residence, Residential
Materials
- Log
- Foundation: Concrete Block
- Roof: Asphalt Shing
Condition
- 51-99 Years
- New construction: No
- Year built: 1968
Utilities & green energy
- Sewer: Septic Tank
- Water: Municipal
- Utilities for property: Cable Available, Cell Service, Electricity Connected, Garbage/Sanitary Collection, High Speed Internet Avail, Natural Gas Available, Recycling Pickup, Street Lights, Phone Available
Community & HOA
Community
- Security: Smoke Detector, Smoke Detector(s)
Location
- Region: Halton Hills
Financial & listing details
- Price per square foot: C$887/sqft
- Annual tax amount: C$8,825
- Date on market: 9/25/2026
- Inclusions: Dishwasher, Dryer, Hot Water Tank Owned, Microwave, Range Hood, Refrigerator, Smoke Detector, Stove, Washer, Window Coverings, All Elfs, All Appliances, Dehumidifier In Basement, Hot Water Tank, Water Softener And Wood Pellet Stove In Screened In Porch.
- Electric utility on property: Yes
- Road surface type: Paved
Price history
| Date | Event | Price |
|---|---|---|
| 9/25/2026 | Listed for sale | C$1,599,000C$887/sqft |
Source:  TRREB #W13829212 Report a problem TRREB #W13829212 Report a problem | ||
Public tax history
Tax history is unavailable.
Climate risks
Neighborhood: Glen Williams
Nearby schools
GreatSchools rating
No schools nearby
We couldn't find any schools near this home.

Similar homes
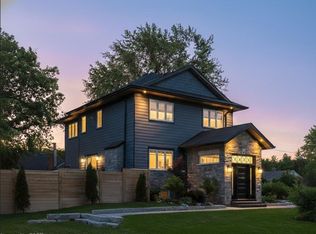
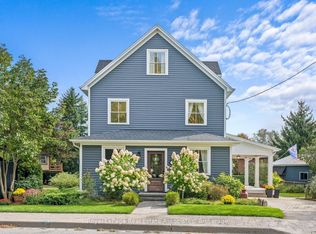
- C$1,699,9005 bd4 ba2.6k sqft161 Confederation St, Halton Hills, ON L7G 4S8For Sale
 MLS ID #40864290, Matthew Haines, Salesperson, Royal LePage Meadowtowne Realty. ITSO
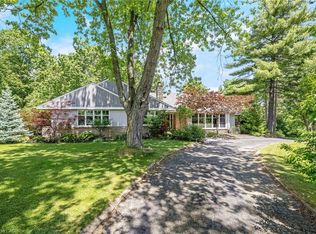
 - C$1,499,9003 bd4 ba2.1k sqft14227 Trafalgar Rd, Halton Hills, ON N0B 1H0For Sale
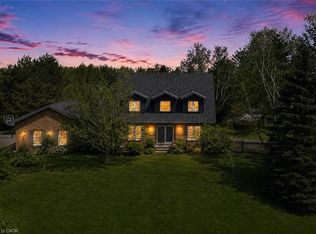 MLS ID #40859106, Jeff Ham, Salesperson, REVEL Realty Inc. ITSO
 - C$1,299,9903 bd3 ba1.8k sqft13086 Winston Churchill Blvd, Halton Hills, ON L7G 0N8For Sale
 MLS ID #40861927, Justin Jeffery, Salesperson, Royal Lepage Real Estate Associates. ITSO
 - C$1,249,9003 bd-- ba1.7k sqft532 Main St, Halton Hills, ON L7G 3S8For Sale
 MLS ID #40862847, Jeff Ham, Salesperson, REVEL Realty Inc. ITSO
