This 4 bedroom, 2.5-bath home sits at the end of a quiet cul-de-sac and has a huge pie-shaped lot that is 217 ft wide across the back. This is the lot and location you've been waiting for in The Glen! The home offers over 2,500 sq ft of finished living space, ample parking, and so much potential for the perfect family home. The main floor has a large living room with a fireplace, a dining room, a solid wood kitchen overlooking the treed backyard, an eat-in area plus a cozy family room with a fireplace, access to the 2-car garage and a walk-out to the patio. Upstairs offers a large primary bedroom with a 3-pc ensuite, three more great-sized bedrooms with double closets and a huge multi-use rec room! The exterior of this home is spectacular. There is ample green space in the huge private yard, a stone patio, a driveway that can fit 8 cars, and so much curb appeal! It is minutes from the GO, and everything Glen Williams and Georgetown has to offer. This is a rare offering to make your forever home!
For sale
C$1,349,900
12 Mullen Pl, Halton Hills, ON L7G 2R9
4beds
2,571sqft
Single Family Residence, Residential
Built in ----
0.42 Acres Lot
$-- Zestimate®
C$525/sqft
C$-- HOA
What's special
Quiet cul-de-sacDining roomEat-in areaWalk-out to the patioHuge multi-use rec roomStone patioSo much curb appeal
- 3 hours
- 2
- 0
Zillow last checked:
Listing updated:
Listed by:
Matthew Haines, Salesperson,
Royal LePage Meadowtowne Realty
Source: ITSO,MLS®#: 40866303Originating MLS®#: Cornerstone Association of REALTORS®
Facts & features
Interior
Bedrooms & bathrooms
- Bedrooms: 4
- Bathrooms: 3
- Full bathrooms: 2
- 1/2 bathrooms: 1
- Main level bathrooms: 1
Other
- Level: Second
Bedroom
- Level: Second
Bedroom
- Level: Second
Bedroom
- Level: Second
Bathroom
- Features: 2-Piece
- Level: Main
Bathroom
- Features: 4-Piece
- Level: Second
Other
- Features: 3-Piece
- Level: Second
Breakfast room
- Level: Main
Dining room
- Level: Main
Family room
- Level: Main
Kitchen
- Level: Main
Living room
- Level: Main
Recreation room
- Level: Second
Heating
- Forced Air, Natural Gas
Cooling
- Central Air
Appliances
- Included: Dishwasher, Dryer, Refrigerator, Stove, Washer
Features
- Auto Garage Door Remote(s)
- Windows: Window Coverings
- Basement: Full,Unfinished
- Has fireplace: No
Interior area
- Total structure area: 2,571
- Total interior livable area: 2,571 sqft
- Finished area above ground: 2,571
Video & virtual tour
Property
Parking
- Total spaces: 10
- Parking features: Attached Garage, Garage Door Opener, Private Drive Double Wide
- Attached garage spaces: 2
- Uncovered spaces: 8
Features
- Stories: 2
- Frontage type: East
- Frontage length: 67.85
Lot
- Size: 0.42 Acres
- Dimensions: 67.85 x 120.13
- Features: Urban, Pie Shaped Lot, Cul-De-Sac, Quiet Area
Details
- Parcel number: 250370098
- Zoning: HR1(MN1)
Construction
Type & style
- Home type: SingleFamily
- Architectural style: Traditional
- Property subtype: Single Family Residence, Residential
Materials
- Brick, Wood Siding
- Roof: Asphalt Shing
Condition
- 31-50 Years
- New construction: No
Utilities & green energy
- Sewer: Septic Tank
- Water: Municipal
Community & HOA
Location
- Region: Halton Hills
Financial & listing details
- Price per square foot: C$525/sqft
- Annual tax amount: C$6,887
- Date on market: 9/24/2026
- Inclusions: Dishwasher, Dryer, Garage Door Opener, Refrigerator, Stove, Washer, Window Coverings, Piano
Price history
| Date | Event | Price |
|---|---|---|
| 9/24/2026 | Listed for sale | C$1,349,900C$525/sqft |
Source:  TRREB #W13823676 Report a problem TRREB #W13823676 Report a problem | ||
Public tax history
Tax history is unavailable.
Climate risks
Neighborhood: Glen Williams
Nearby schools
GreatSchools rating
No schools nearby
We couldn't find any schools near this home.

Similar homes
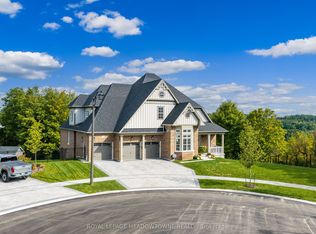
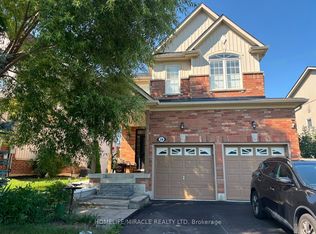
- C$1,549,9005 bd4 ba2.2k sqft50 Arborglen Dr, Halton Hills, ON L7G 6L2For Sale
 MLS ID #40864126, Christine Monckton, Broker, Royal Lepage Real Estate Associates. ITSO
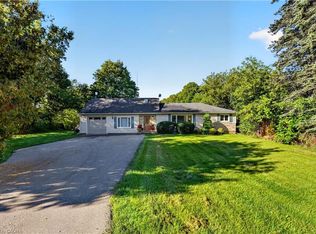
 - C$1,299,9903 bd3 ba1.8k sqft13086 Winston Churchill Blvd, Halton Hills, ON L7G 0N8For Sale
 MLS ID #40861927, Justin Jeffery, Salesperson, Royal Lepage Real Estate Associates. ITSO
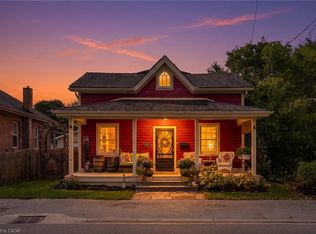
 - C$1,249,9003 bd-- ba1.7k sqft532 Main St, Halton Hills, ON L7G 3S8For Sale
 MLS ID #40862847, Jeff Ham, Salesperson, REVEL Realty Inc. ITSO
 - C$1,649,0003 bd2 ba1.8k sqft19 Confederation St, Halton Hills, ON L7G 3R4For Sale
 MLS ID #40839111, Christine Monckton, Broker, Royal Lepage Real Estate Associates. ITSO
