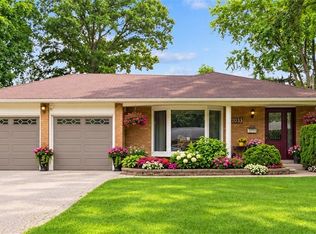
Welcome to 2156 Madden Boulevard, a beautifully maintained and thoughtfully detached (not a link) updated 4-bedroom, 4-bathroom detached home in Oakville's sought-after River Oaks community! Offering 1,811 sq. ft. above grade plus approximately 418 sq. ft. of finished basement living space, this inviting home combines comfortable family living with an exceptional backyard retreat. Hardwood flooring flows throughout the main and upper levels, including the staircase. The renovated kitchen ('15) features stone countertops, a glass backsplash, pot lights, stainless steel appliances and a bright breakfast area with a walkout to the backyard. Enjoy separate living and dining spaces, ideal for everyday living and entertaining. The current dining room can be used as a main-floor family room. Upstairs, discover 4 generous bedrooms, including a spacious primary retreat with his-and-hers closets and a renovated 3-piece ensuite. A beautifully updated 4-piece main bathroom with a whirlpool tub completes the second floor. The finished lower level adds a recreation room with pot lights and fireplace rough-in, a renovated 3-piece bathroom, finished cold storage and an expansive utility/laundry area offering exciting potential for a home gym, office or additional living space. Step outside to your own private summer oasis! The fully fenced, professionally landscaped 39.3' x 132.05' lot showcases a heated 28' x 14' in-ground pool, generous patio and yard space, and a garden shed. Perfect for relaxing or hosting family and friends. Notable improvements include a newer furnace ('24), 50 Year roof ('15), pool heater ('18), fence ('23) and updated kitchen and bathrooms ('15). Complete with a 1.5-car garage and double driveway, this lovingly cared-for home is conveniently located near parks, schools, trails, recreation facilities, shopping, transit and major commuter routes. *** Note: Some rooms have been virtually staged.
For sale
C$1,375,000
2156 Madden Blvd, Oakville, ON L6H 3M2
4beds
1,811sqft
Single Family Residence, Residential
Built in 1985
5,189 Square Feet Lot
$-- Zestimate®
C$759/sqft
C$-- HOA
What's special
Renovated kitchenStone countertopsGlass backsplashPot lightsStainless steel appliancesFireplace rough-inFinished cold storage
- 4 days
- 45
- 7
Zillow last checked:
Listing updated:
Listed by:
Mark Douglas, Salesperson,
Re/Max Professionals Inc Dundas Street West
Source: ITSO,MLS®#: 40875170Originating MLS®#: Cornerstone Association of REALTORS®
Facts & features
Interior
Bedrooms & bathrooms
- Bedrooms: 4
- Bathrooms: 4
- Full bathrooms: 3
- 1/2 bathrooms: 1
- Main level bathrooms: 1
Other
- Features: Hardwood Floor
- Level: Second
Bedroom
- Features: Crown Moulding, Hardwood Floor
- Level: Second
Bedroom
- Features: Crown Moulding, Hardwood Floor
- Level: Second
Bedroom
- Features: Hardwood Floor
- Level: Second
Bathroom
- Features: 2-Piece, Hardwood Floor
- Level: Main
Bathroom
- Features: 3-Piece, Tile Floors
- Level: Second
Bathroom
- Features: 4-Piece, Jetted Bathtub
- Level: Second
Bathroom
- Features: 3-Piece, Tile Floors
- Level: Basement
Breakfast room
- Features: Crown Moulding, Hardwood Floor, Sliding Doors
- Level: Main
Dining room
- Features: Crown Moulding, Hardwood Floor
- Level: Main
Foyer
- Features: Crown Moulding, Hardwood Floor
- Level: Main
Kitchen
- Features: Hardwood Floor
- Level: Main
Living room
- Features: Hardwood Floor
- Level: Main
Recreation room
- Level: Basement
Heating
- Forced Air, Natural Gas
Cooling
- Central Air
Appliances
- Included: Built-in Microwave, Dishwasher, Dryer, Refrigerator, Stove, Washer
- Laundry: In Basement
Features
- Auto Garage Door Remote(s)
- Windows: Window Coverings
- Basement: Full,Partially Finished
- Has fireplace: Yes
- Fireplace features: Roughed In
Interior area
- Total structure area: 2,229
- Total interior livable area: 1,811 sqft
- Finished area above ground: 1,811
- Finished area below ground: 418
Video & virtual tour
Property
Parking
- Total spaces: 3.5
- Parking features: Attached Garage, Garage Door Opener, Private Drive Double Wide
- Attached garage spaces: 1.5
- Uncovered spaces: 2
Features
- Stories: 2
- Has private pool: Yes
- Pool features: In Ground
- Frontage type: West
- Frontage length: 39.30
Lot
- Size: 5,189 Square Feet
- Dimensions: 39.3 x 132.05
- Features: Urban, Rectangular, Near Golf Course, Hospital, Library, Major Highway, Park, Place of Worship, Playground Nearby, Public Parking, Public Transit, Rec./Community Centre, Regional Mall, School Bus Route, Schools, Shopping Nearby, Trails
Details
- Parcel number: 249200078
- Zoning: RL8
- Other equipment: Pool Equipment
Construction
Type & style
- Home type: SingleFamily
- Architectural style: Contemporary
- Property subtype: Single Family Residence, Residential
Materials
- Brick
- Foundation: Poured Concrete
- Roof: Asphalt Shing
Condition
- 31-50 Years
- New construction: No
- Year built: 1985
Utilities & green energy
- Sewer: Sewer (Municipal)
- Water: Municipal-Metered
Community & HOA
Community
- Security: Smoke Detector
Location
- Region: Oakville
Financial & listing details
- Price per square foot: C$759/sqft
- Annual tax amount: C$6,527
- Date on market: 11/5/2026
- Inclusions: Built-in Microwave, Dishwasher, Dryer, Garage Door Opener, Pool Equipment, Refrigerator, Smoke Detector, Stove, Washer, Window Coverings, Kitchen Stainless Steel Fridge, Stove, Dishwasher, Otr Microwave. Central Vac With Hose And Floor Attachment, Basement White Clothes Washer & Dryer, Hvac Equipment (Owned), Ecobee Thermostat, Pool Equipment, Window Coverings & Electric Light Fixtures
- Exclusions: Powder Room Mirror
Price history
| Date | Event | Price |
|---|---|---|
| 11/5/2026 | Listed for sale | C$1,375,000C$759/sqft |
Source:  TRREB #W14151060 Report a problem | ||
Public tax history
Tax history is unavailable.
Climate risks
Neighborhood: River Oaks
Nearby schools
GreatSchools rating
No schools nearby
We couldn't find any schools near this home.


Similar homes
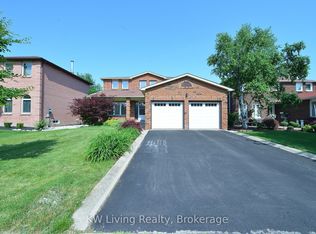
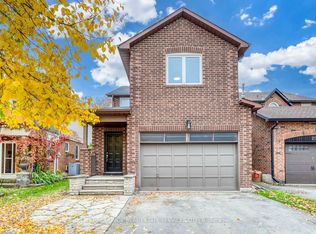
- C$1,599,9004 bd4 ba2k sqft1230 Beechgrove Cres, Oakville, ON L6M 2B5For Sale
 MLS ID #40872852, Shannon Sullivan, Broker, RE/MAX Escarpment Realty Inc.. ITSO
- C$1,269,9004 bd3 ba1.7k sqft1177 Grand Blvd, Oakville, ON L6H 2V2For Sale
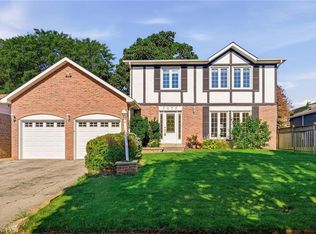 MLS ID #40850849, Lisa Lanoue, Broker, RE/MAX Aboutowne Realty Corp.. ITSO
- C$1,259,0004 bd4 ba1.7k sqft1347 Brookstar Dr, Oakville, ON L6M 3W1For Sale
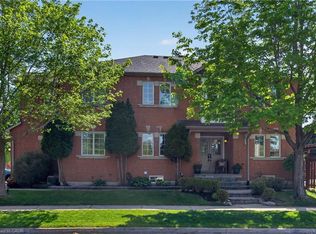 MLS ID #40865655, Leigh Anne Murdy, Office Manager, eXp Realty. ITSO
- C$1,349,8884 bd2 ba1.2k sqft2033 Saxon Rd, Oakville, ON L6L 2V1For Sale
 MLS ID #40863790, Sarah Macmurchy, Salesperson, RE/MAX Aboutowne Realty Corp.. ITSO
