Nestled in the heart of Oakville's sought-after River Oaks neighbourhood, this beautifully updated 4-bedroom, 3-bathroom family home offers over 2,000 sq. ft. of finished living space and backs directly onto Margot Street Park and lush greenspace with no rear neighbours, providing exceptional privacy and scenic views year-round.Thoughtfully renovated throughout, the home features a stunning kitchen with a spacious breakfast bar, ample storage, and brand-new stainless steel appliances, all covered by a transferable 3-year warranty. The bright main level showcases elegant LED pot lights, spacious principal rooms, a modern staircase, and large windows that flood the home with natural light while overlooking the backyard and parkland.Step outside to enjoy the expansive patio and direct access to walking trails, parks, and outdoor recreation. Upstairs, you'll find four generously sized bedrooms, including a spacious primary retreat featuring a cozy gas fireplace and a newly renovated ensuite. Three additional bedrooms and a beautifully updated 5-piece main bathroom provide ample space for growing families.The finished lower level offers flexible living space ideal for a family room, home office, gym, or playroom, and includes a rough-in for a future bathroom. A newly installed garage door and parking for three vehicles further enhance the home's appeal.Ideally located close to top-rated schools, shopping, restaurants, community centres, parks, and major commuter routes including the QEW, 403, 407, and 401, this move-in-ready home presents an exceptional opportunity to enjoy one of Oakville's most established and family-friendly communities. A turnkey property in a prime location-simply move in and enjoy.
Pending
C$1,275,000
2188 Margot St, Oakville, ON L6H 3M1
4beds
2,053sqft
Single Family Residence, Residential
Built in ----
3,722 Square Feet Lot
$-- Zestimate®
C$621/sqft
C$-- HOA
What's special
Ample storageBrand-new stainless steel appliancesBright main levelElegant led pot lightsSpacious principal roomsModern staircaseExpansive patio
- 41 days |
- 15 |
- 0 |
Zillow last checked:
Listing updated:
Listed by:
Michael Phinney, Salesperson,
Royal LePage Real Estate Services Phinney Real Estate,
Non Mem, Salesperson,
Royal LePage Real Estate Services Phinney Real Estate
Source: ITSO,MLS®#: 40836286Originating MLS®#: Cornerstone Association of REALTORS®
Facts & features
Interior
Bedrooms & bathrooms
- Bedrooms: 4
- Bathrooms: 3
- Full bathrooms: 2
- 1/2 bathrooms: 1
- Main level bathrooms: 1
Other
- Features: 4-Piece, Ensuite, Vinyl Flooring, Walk-in Closet
- Level: Second
Bedroom
- Features: Vinyl Flooring
- Level: Second
Bedroom
- Features: Vinyl Flooring
- Level: Second
Bedroom
- Features: Vinyl Flooring
- Level: Second
Bathroom
- Features: 2-Piece
- Level: Main
Bathroom
- Features: 4-Piece, Ensuite
- Level: Second
Bathroom
- Features: 5+ Piece
- Level: Second
Dining room
- Features: Bay Window, Hardwood Floor, Open Concept
- Level: Main
Family room
- Features: French Doors, Hardwood Floor
- Level: Main
Kitchen
- Features: Sliding Doors, Tile Floors
- Level: Main
Living room
- Features: Hardwood Floor, Open Concept
- Level: Main
Recreation room
- Level: Basement
Heating
- Forced Air, Natural Gas
Cooling
- Central Air
Appliances
- Included: Water Heater, Dishwasher, Dryer, Microwave, Refrigerator, Stove, Washer
Features
- Basement: Full,Finished
- Has fireplace: No
Interior area
- Total structure area: 2,053
- Total interior livable area: 2,053 sqft
- Finished area above ground: 2,053
Video & virtual tour
Property
Parking
- Total spaces: 3.5
- Parking features: Attached Garage, Private Drive Double Wide
- Attached garage spaces: 1.5
- Uncovered spaces: 2
Features
- Stories: 2
- Frontage type: West
- Frontage length: 33.37
Lot
- Size: 3,722 Square Feet
- Dimensions: 33.37 x 111.55
- Features: Urban, Highway Access, Library, Major Highway, Open Spaces, Park, Public Transit, Rec./Community Centre, Schools
Details
- Parcel number: 249200048
- Zoning: RL8
Construction
Type & style
- Home type: SingleFamily
- Property subtype: Single Family Residence, Residential
Materials
- Brick
- Roof: Asphalt Shing
Condition
- 31-50 Years
- New construction: No
Utilities & green energy
- Sewer: Sewer (Municipal)
- Water: Municipal
Community & HOA
Location
- Region: Oakville
Financial & listing details
- Price per square foot: C$621/sqft
- Annual tax amount: C$5,186
- Date on market: 6/15/2026
- Inclusions: Dishwasher, Dryer, Microwave, Refrigerator, Stove, Washer
Michael Phinney, Salesperson
Michael Phinney, Salesperson
By pressing Contact Agent, you agree that the real estate professional identified above may call/text you about your search, which may involve use of automated means and pre-recorded/artificial voices. You don't need to consent as a condition of buying any property, goods, or services. Message/data rates may apply. You also agree to our Terms of Use. Zillow does not endorse any real estate professionals. We may share information about your recent and future site activity with your agent to help them understand what you're looking for in a home.
Price history
Price history is unavailable.
Public tax history
Tax history is unavailable.
Climate risks
Neighborhood: River Oaks
Nearby schools
GreatSchools rating
No schools nearby
We couldn't find any schools near this home.
- C$1,439,0004 bd4 ba1.9k sqft2175 Margot St, Oakville, ON L6H3M5For Sale

- C$1,125,0004 bd3 ba2k sqft2178 Madden Blvd, Oakville, ON L6H3M2For Sale

- C$1,419,9004 bd4 ba-- sqft2171 Margot St, Oakville, ON L6H3M5For Sale
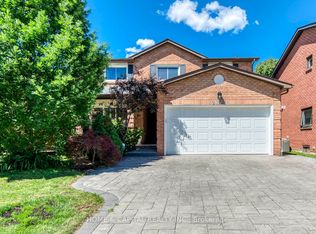
- C$4,9504 bd4 ba-- sqft2197 Munns Ave, Oakville, ON L6H3S9For Rent

- C$929,9993 bd3 ba-- sqft2256 Margot St, Oakville, ON L6H3M7For Sale
- C$1,089,9003 bd2 ba-- sqft284 Rimmington Dr, Oakville, ON L6H3N5For Sale
- C$--2 bd2 ba1.2k sqft2199 6th Line #217, Oakville, ON L6H5V3Off Market
- C$3,3903 bd2 ba-- sqft2259 Munns Ave, Oakville, ON L6H3M4For Rent
Similar homes
- C$1,125,0004 bd3 ba2k sqft2178 Madden Blvd, Oakville, ON L6H 3M2For SaleMLS ID #40846606, Mark Douglas, Salesperson, RE/MAX PROFESSIONALS INC DUNDAS STREET WEST. ITSO
- C$1,399,9994 bd3 ba2.5k sqft525 Grand Blvd, Oakville, ON L6H 1P4For Sale
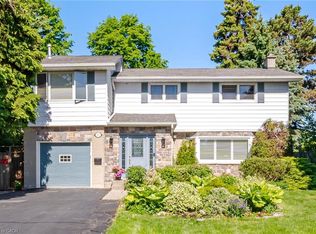 MLS ID #40836757, Brooke Hicks, Broker, Royal LePage Burloak Real Estate Services. ITSO
 - C$1,275,0004 bd4 ba2.4k sqft3251 Trelawny Cir, Mississauga, ON L5N 5G7For Sale
 MLS ID #40850348, Grant Gilmour, Salesperson, RE/MAX Realty Specialists Inc.. ITSO
 - C$1,495,0004 bd4 ba2.4k sqft1004 Roxborough Dr, Oakville, ON L6M 1E3For Sale
 MLS ID #40838159, Kyle Van Der Boom, Salesperson, Royal LePage Burloak Real Estate Services. ITSO
 - C$1,299,0004 bd4 ba1.6k sqft4107 Rolling Valley Dr, Mississauga, ON L5L 2J1For SaleMLS ID #40838070, Sean Hanlon, Salesperson, Royal Lepage Real Estate Associates. ITSO
- C$1,349,0003 bd3 ba1.3k sqft2306 Devon Rd, Oakville, ON L6J 5R4For SaleMLS ID #40846275, Rayo Irani, Broker, RE/MAX Aboutowne Realty Corp.. ITSO
- C$1,699,9004 bd4 ba3k sqft2152 Grand Ravine Dr, Oakville, ON L6H 6B3For SaleMLS ID #40841613, Jake Nicolle, Salesperson, REAL BROKER ONTARIO LTD BROKERAGE 1800R. ITSO
- C$1,199,9994 bd2 ba1.8k sqft152 7th Concession Rd E, Flamborough, ON L0R 1V0For SaleMLS ID #40850150, Ashley Popek, Salesperson, RE/MAX Escarpment Realty Inc.. ITSO
- C$1,149,0004 bd3 ba1.3k sqft1118 Avondale Dr, Oakville, ON L6H 5L4For SaleMLS ID #40846383, Rayo Irani, Broker, RE/MAX Aboutowne Realty Corp.. ITSO
- C$1,375,0004 bd5 ba2.4k sqft6769 Gracefield Dr, Mississauga, ON L5N 6T5For SaleMLS ID #40849714, Aaron Fierling, Salesperson, Flux Realty. ITSO
- C$1,298,0005 bd5 ba2k sqft6144 10th Line W, Mississauga, ON L5N 5S7For SaleMLS ID #40839399, Jeff Ham, Salesperson, REVEL Realty Inc. ITSO
- C$1,349,9006 bd4 ba2.1k sqft3332 Testimony Sq, Mississauga, ON L5B 3G2For SaleMLS ID #40850634, Jason Tome, Salesperson, RE/MAX Escarpment Realty Inc.. ITSO
- C$1,524,7775 bd3 ba2.2k sqft3092 Shannon Cres, Oakville, ON L6L 6B4For SaleMLS ID #40841509, Kirk Fournier, Salesperson, SUTTON GROUP QUANTUM REALTY INC. ITSO
- C$1,399,9994 bd3 ba2.7k sqft3377 Destination Dr, Mississauga, ON L5M 7W6For SaleMLS ID #40828797, Syed Rizvi, Broker, Re/Max GOLD REALTY INC. ITSO
- C$999,0004 bd2 ba1.7k sqft3453 Hannibal Rd, Burlington, ON L7M 1Z5For SaleMLS ID #40851000, Deanna Insley, Salesperson, ROYAL LEPAGE SIGNATURE REALTY. ITSO
- C$1,685,0005 bd4 ba2.8k sqft2425 Nichols Dr, Oakville, ON L6H 6T2For SaleMLS ID #40838179, Adrian Kiani Khalkhal, Salesperson, Right at Home Realty. ITSO
- C$1,750,0004 bd3 ba2.5k sqft2208 Brays Ln, Oakville, ON L6M 3J7For SaleMLS ID #40835588, Duncan Harvey, Salesperson, RE/MAX Aboutowne Realty Corp.. ITSO
- C$1,249,9005 bd4 ba2.2k sqft14 Leslie Dr, Hamilton, ON L8G 2P9For SaleMLS ID #40834522, Rob Golfi, Salesperson, RE/MAX Escarpment Golfi Realty Inc.. ITSO
- C$1,399,0004 bd4 ba2.2k sqft6343 Alderwood Trl, Mississauga, ON L5N 6X1For SaleMLS ID #40840333, Sean Hanlon, Salesperson, Royal Lepage Real Estate Associates. ITSO
- C$1,424,8886 bd4 ba2.4k sqft5275 Ruperts Gate Dr, Mississauga, ON L5M 5W3For SaleMLS ID #40846778, Stacey Robinson, Salesperson, Royal LePage Realty Plus Oakville Ltd.. ITSO
