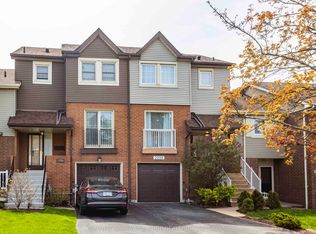
Freehold in prime Location! Backs onto park! This stunning freehold 3-bedroom, 2.5-bathroom townhouse is nestled in the highly sought-after River Oaks community. Step inside to gleaming hardwood floors and an abundance of natural light that fills the home. The spacious living and dining area features a cozy gas fireplace, wired sound system, and picturesque views overlooking River Oaks Park. The kitchen offers stainless steel appliances, a bright eat-in breakfast area, and a walkout to a beautifully landscaped backyard. Designed for both relaxation and entertaining, the backyard is wired for sound, features tall ornamental grasses for added privacy, and includes a convenient gate with direct access to nearby walking trails. Enjoy summer evenings on the deck with stunning sunsets, perfect for BBQs or relaxing by the fire pit. Upstairs, Sonotube skylights flood the space with natural light. The generous primary bedroom features a walk-in closet with built-in organizers and a spa-like ensuite complete with an impressive multi-jet shower. Two additional well-sized bedrooms offer ample closet space. The finished lower level is also wired for sound and includes a large family room with custom built-ins and a gas fireplace-ideal for movie nights or gatherings. Located in a prime area, River Oaks offers close proximity to top-rated schools, shopping, recreation centres, parks, trails, and easy highway access for commuters.
For sale
C$929,999
2256 Margot St, Oakville, ON L6H 3M7
3beds
3baths
Townhouse
Built in ----
2,347 Square Feet Lot
$-- Zestimate®
C$--/sqft
C$-- HOA
What's special
Backs onto parkGleaming hardwood floorsAbundance of natural lightCozy gas fireplaceWired sound systemBright eat-in breakfast areaDeck with stunning sunsets
- 3 days |
- 18 |
- 0 |
Zillow last checked:
Listing updated:
Listed by:
Century 21 Miller Real Estate Ltd.
Source: TRREB,MLS®#: W13593968 Originating MLS®#: Oakville, Milton & District Real Estate Board
Originating MLS®#: Oakville, Milton & District Real Estate BoardFacts & features
Interior
Bedrooms & bathrooms
- Bedrooms: 3
- Bathrooms: 3
Heating
- Forced Air, Gas
Cooling
- Central Air
Features
- Solar Tube(s)
- Basement: Finished
- Has fireplace: Yes
- Fireplace features: Natural Gas
Interior area
- Living area range: 1100-1500 null
Video & virtual tour
Property
Parking
- Total spaces: 3
- Parking features: Garage
- Has garage: Yes
Features
- Stories: 2
- Pool features: None
Lot
- Size: 2,347 Square Feet
Details
- Parcel number: 250670196
Construction
Type & style
- Home type: Townhouse
- Property subtype: Townhouse
Materials
- Brick
- Foundation: Concrete
- Roof: Asphalt Shingle
Utilities & green energy
- Sewer: Sewer
Community & HOA
Location
- Region: Oakville
Financial & listing details
- Annual tax amount: C$4,119
- Date on market: 7/22/2026
Century 21 Miller Real Estate Ltd.
Century 21 Miller Real Estate Ltd.
By pressing Contact Agent, you agree that the real estate professional identified above may call/text you about your search, which may involve use of automated means and pre-recorded/artificial voices. You don't need to consent as a condition of buying any property, goods, or services. Message/data rates may apply. You also agree to our Terms of Use. Zillow does not endorse any real estate professionals. We may share information about your recent and future site activity with your agent to help them understand what you're looking for in a home.
Price history
Price history is unavailable.
Public tax history
Tax history is unavailable.
Climate risks
Neighborhood: River Oaks
Nearby schools
GreatSchools rating
No schools nearby
We couldn't find any schools near this home.
- C$1,275,0004 bd3 ba2k sqft2188 Margot St, Oakville, ON L6H3M1Pending

- C$3,3903 bd2 ba-- sqft2259 Munns Ave, Oakville, ON L6H3M4For Rent
- C$4,9504 bd4 ba-- sqft2197 Munns Ave, Oakville, ON L6H3S9For Rent

- C$1,125,0004 bd3 ba2k sqft2178 Madden Blvd, Oakville, ON L6H3M2For Sale

- C$1,089,9003 bd2 ba-- sqft284 Rimmington Dr, Oakville, ON L6H3N5For Sale
- C$--2 bd2 ba1.2k sqft2199 6th Line #217, Oakville, ON L6H5V3Off Market
- C$1,439,0004 bd4 ba1.9k sqft2175 Margot St, Oakville, ON L6H3M5For Sale
- C$1,419,9004 bd4 ba-- sqft2171 Margot St, Oakville, ON L6H3M5For Sale
Similar homes
- C$799,9003 bd3 ba1.3k sqft2272 Mowat Ave #56, Oakville, ON L6H 5L8For Sale
 MLS ID #40850591, Rod Zardo, Salesperson, RE/MAX Escarpment Realty Inc.. ITSO
 - C$1,029,9004 bd3 ba-- sqft1140 Avondale Dr, Oakville, ON L6H 5L3For Sale
 MLS ID #W13549772, RE/MAX ABOUTOWNE REALTY CORP.. TRREB
 - C$975,0003 bd3 ba-- sqft423 Levanna Ln, Oakville, ON L6H 6B8For Sale
 MLS ID #W13246196, HOMELIFE LANDMARK REALTY INC.. TRREB
 - C$1,155,0003 bd3 ba-- sqft394 Maidstone Cres, Oakville, ON L6M 1A1For Sale
 MLS ID #W13590482, ROYAL LEPAGE REALTY PLUS OAKVILLE. TRREB
 - C$765,0003 bd2 ba-- sqft39 Van Fleet Ter, Milton, ON L9T 0Y4For SaleMLS ID #W13595468, ROYAL LEPAGE CERTIFIED REALTY. TRREB
- C$1,180,0004 bd4 ba-- sqft5550 10th Line W, Mississauga, ON L5M 0G2For SaleMLS ID #W13595322, RE/MAX ABOUTOWNE REALTY CORP.. TRREB
- C$719,0002 bd2 ba-- sqft17 Reichert Ct, Milton, ON L9T 8R7For SaleMLS ID #W13592944, CENTURY 21 MILLENNIUM INC.. TRREB
- C$839,0003 bd3 ba-- sqft(Undisclosed Address), Mississauga, ON L5N 1X5For SaleMLS ID #W13592118, REMAX YOUR COMMUNITY REALTY. TRREB
- C$1,129,9994 bd3 ba-- sqft2145 Redstone Cres, Oakville, ON L6M 5B2For SaleMLS ID #W13470532, CENTURY 21 PEOPLE`S CHOICE REALTY INC.. TRREB
- C$999,9004 bd2 ba-- sqft1229 Owen Ct, Oakville, ON L6H 1V2For SaleMLS ID #W13086912, RE/MAX ABOUTOWNE REALTY CORP.. TRREB
- C$999,0003 bd4 ba-- sqft3885 Eglinton Ave W, Mississauga, ON L5M 7Z7For SaleMLS ID #W13241642, GLOBAL BRICKS EXECUTIVE HOMES REALTY. TRREB
- C$1,099,9004 bd2 ba-- sqft556 Trafford Cres, Oakville, ON L6L 3T3For SaleMLS ID #W13577072, Royal LePage Real Estate Services Ltd., Brokerage. TRREB
- C$870,0003 bd3 ba-- sqft5128 Falconcrest Dr, Burlington, ON L7L 6K4For SaleMLS ID #W13476536, RE/MAX ABOUTOWNE REALTY CORP.. TRREB
- C$949,9904 bd3 ba-- sqft2679 Frankston Rd, Mississauga, ON L5L 1S3For SaleMLS ID #W13460872, RE/MAX REALTY SPECIALISTS INC.. TRREB
- C$724,9003 bd2 ba-- sqft2440 Bromsgrove Rd #100, Mississauga, ON L5J 4J7For SaleMLS ID #W13568530, RE/MAX CENTRE MUSTAFA ZIA REALTY. TRREB
- C$1,034,8003 bd3 ba-- sqft4055 Forest Run Ave S #54, Burlington, ON L7M 5B8For SaleMLS ID #W13519736, SUTTON GROUP - SUMMIT REALTY INC.. TRREB
- C$999,9003 bd3 ba-- sqft5624 Freshwater Dr, Mississauga, ON L5M 7N1For SaleMLS ID #W13417368, RE/MAX REALTY SPECIALISTS INC.. TRREB
- C$959,9004 bd4 ba-- sqft2247 Silverbirch Ct, Burlington, ON L7M 3H4For SaleMLS ID #W13580226, CENTURY 21 PEOPLE`S CHOICE REALTY INC.. TRREB
- C$999,0005 bd4 ba-- sqft4468 Beacon Ln, Mississauga, ON L5C 4K9For SaleMLS ID #W13584892, HOMELIFE NEW WORLD REALTY INC.. TRREB
- C$929,0004 bd4 ba-- sqft5361 Bullrush Dr, Mississauga, ON L5V 2C1For SaleMLS ID #W13546188, WEST-100 METRO VIEW REALTY LTD.. TRREB
