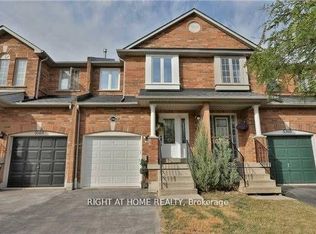
Welcome to 5128 Falconcrest Drive, an exceptional freehold townhouse nestled in a highly desirable, family-friendly Burlington neighborhood where you can truly walk to everything! Boasting around 1,500 square feet of bright above-grade living space, the main floor features durable laminate flooring, an inviting entry foyer, and a sunlit eat-in kitchen that flows seamlessly into an open-concept living room. The kitchen is fitted with gas stove .From there, walk out to a private covered deck and a fully fenced backyard-an outdoor oasis with a replaced back window and plenty of room for a vegetable garden, kids, and pets to play. Upstairs, the home features three excellent-sized bedrooms, including an expansive primary retreat which boast upgraded walk-in glass shower and updated vanities. The fully finished lower level adds incredible versatility with a large recreation room perfect for a media room, massive utility and storage space. Offering ultimate peace of mind, the furnace, A/C, and water heater are all fully owned (no rental contracts!), and the home includes a washer, gas dryer, Ideally located within walking distance to excellent schools, beautiful parks, and Des ardines green space with its newly renovated splash pad and dog park, you are also just minutes from shopping, dining, the Appleby GO station, and all major highways, making this a commuter's dream!
For sale
C$870,000
5128 Falconcrest Dr, Burlington, ON L7L 6K4
3beds
3baths
Townhouse
Built in ----
2,086 Square Feet Lot
$-- Zestimate®
C$--/sqft
C$-- HOA
What's special
Durable laminate flooringInviting entry foyerSunlit eat-in kitchenGas stovePrivate covered deckFully fenced backyardThree excellent-sized bedrooms
- 72 days
- 8
- 1
Zillow last checked:
Listing updated:
Listed by:
RE/MAX ABOUTOWNE REALTY CORP.
Source: TRREB,MLS®#: W13476536 Originating MLS®#: Toronto Regional Real Estate Board
Originating MLS®#: Toronto Regional Real Estate BoardFacts & features
Interior
Bedrooms & bathrooms
- Bedrooms: 3
- Bathrooms: 3
Primary bedroom
- Level: Second
- Dimensions: 3.19 x 5.73
Bedroom
- Level: Second
- Dimensions: 3.17 x 4
Bedroom 2
- Level: Second
- Dimensions: 3.31 x 2.4
Bathroom
- Level: Second
- Dimensions: 2 x 2.27
Family room
- Level: Basement
- Dimensions: 3.5 x 6.43
Kitchen
- Level: Main
- Dimensions: 3.13 x 4.46
Living room
- Level: Main
- Dimensions: 3.29 x 5.48
Other
- Level: Basement
- Dimensions: 3.46 x 4.3
Other
- Level: Main
- Dimensions: 1 x 2.24
Utility room
- Level: Basement
- Dimensions: 2.78 x 4.22
Heating
- Forced Air, Gas
Cooling
- Central Air
Appliances
- Included: Water Heater Owned
Features
- Basement: Full,Partially Finished
- Has fireplace: Yes
Interior area
- Living area range: 1100-1500 null
Property
Parking
- Total spaces: 2
- Parking features: Mutual
- Has garage: Yes
Features
- Stories: 2
- Patio & porch: Porch
- Exterior features: Paved Yard
- Pool features: None
- Waterfront features: None
Lot
- Size: 2,086 Square Feet
Details
- Parcel number: 071830496
Construction
Type & style
- Home type: Townhouse
- Property subtype: Townhouse
Materials
- Brick
- Foundation: Concrete
- Roof: Asphalt Shingle
Utilities & green energy
- Sewer: Sewer
Community & HOA
Location
- Region: Burlington
Financial & listing details
- Annual tax amount: C$4,313
- Date on market: 6/22/2026
Price history
Price history is unavailable.
Public tax history
Tax history is unavailable.
Climate risks
Neighborhood: Corporate Drive
Nearby schools
GreatSchools rating
No schools nearby
We couldn't find any schools near this home.
Similar homes
- C$799,0004 bd4 ba-- sqft2871 Darien Rd #35, Burlington, ON L7M 4R6For Sale
 MLS ID #W13738438, SUTTON GROUP REALTY SYSTEMS INC.. TRREB
 - C$979,8003 bd3 ba-- sqft4055 Forest Run Ave S #54, Burlington, ON L7M 5B8For Sale
 MLS ID #W13719828, SUTTON GROUP - SUMMIT REALTY INC.. TRREB
 - C$989,0005 bd4 ba-- sqft5146 Porter St, Burlington, ON L7L 6K8For Sale
 MLS ID #W13641936, RE/MAX EXCEL REALTY LTD.. TRREB
 - C$880,0003 bd2 ba-- sqft3245 Lansdown Dr, Burlington, ON L7M 1K1For Sale
 MLS ID #W13680846, CENTURY 21 LEADING EDGE REALTY INC.. TRREB
