Welcome to this beautifully updated end-unit townhouse in the prestigious Glen Abbey community. This carpet-free home offers 3 spacious bedrooms and a bright, inviting family room featuring a cozy fireplace. The functional, updated kitchen includes a breakfast area with a walkout to a deck overlooking a private backyard perfect for relaxing or entertaining.The primary bedroom boasts two closets and a private 4-piece ensuite bathroom with a glass shower enclosure. Large windows throughout the home fill the space with natural light, creating a warm and comfortable living environment. Additional convenience includes direct access to the garage from inside the house. Ideally located in one of Oakville's most sought-after neighbourhoods, this home combines comfort, style, and functionality for modern family living. Close to top-rated schools, scenic parks, nature trails, golf course, shopping and dining, minutes to highways and major roads and amenities.
For sale
C$1,099,999
1216 Leewood Dr, Oakville, ON L6M 3B3
3beds
3baths
Townhouse
Built in ----
2,928 Square Feet Lot
$-- Zestimate®
C$--/sqft
C$-- HOA
What's special
Carpet-free homeBright inviting family roomCozy fireplaceFunctional updated kitchenBreakfast areaWalkout to a deck
- 72 days |
- 17 |
- 1 |
Zillow last checked:
Listing updated:
Listed by:
RE/MAX WEST REALTY INC.
Source: TRREB,MLS®#: W13419842 Originating MLS®#: Toronto Regional Real Estate Board
Originating MLS®#: Toronto Regional Real Estate BoardFacts & features
Interior
Bedrooms & bathrooms
- Bedrooms: 3
- Bathrooms: 3
Primary bedroom
- Level: Second
- Dimensions: 5.17 x 3.23
Bedroom 2
- Level: Second
- Dimensions: 3.37 x 3.05
Bedroom 3
- Level: Second
- Dimensions: 4 x 2.7
Breakfast
- Level: Main
- Dimensions: 3.08 x 2.8
Dining room
- Level: Main
- Dimensions: 3.1 x 3
Family room
- Level: Second
- Dimensions: 6.32 x 3.34
Kitchen
- Level: Main
- Dimensions: 3.9 x 3.05
Living room
- Level: Main
- Dimensions: 4 x 3.1
Heating
- Forced Air, Gas
Cooling
- Central Air
Features
- Central Vacuum
- Flooring: Carpet Free
- Basement: Unfinished
- Has fireplace: Yes
- Fireplace features: Family Room
Interior area
- Living area range: 1500-2000 null
Video & virtual tour
Property
Parking
- Total spaces: 3
- Parking features: Private
- Has garage: Yes
Features
- Stories: 2
- Pool features: None
Lot
- Size: 2,928 Square Feet
Details
- Parcel number: 248290525
Construction
Type & style
- Home type: Townhouse
- Property subtype: Townhouse
Materials
- Brick
- Foundation: Concrete
- Roof: Asphalt Shingle
Utilities & green energy
- Sewer: Sewer
Community & HOA
Location
- Region: Oakville
Financial & listing details
- Annual tax amount: C$4,259
- Date on market: 6/9/2026
Price history
Price history is unavailable.
Public tax history
Tax history is unavailable.
Climate risks
Neighborhood: Glen Abbey
Nearby schools
GreatSchools rating
No schools nearby
We couldn't find any schools near this home.
- C$1,049,9003 bd3 ba-- sqft1199 Leewood Dr, Oakville, ON L6M3B3For Sale

- C$1,648,0003 bd3 ba-- sqft1267 Dorval Dr #65, Oakville, ON L6M3Z4For Sale
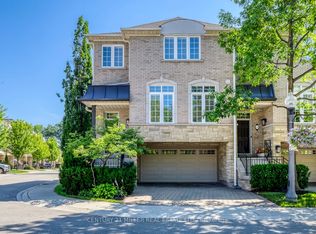
- C$1,058,0003 bd3 ba-- sqft1134 Leewood Dr, Oakville, ON L6M3B7For Sale

- C$3,5002 bd3 ba-- sqft1169 Dorval Dr #44, Oakville, ON L6M4V7For Rent

- C$999,9003 bd3 ba-- sqft1169 Dorval Dr #19, Oakville, ON L6M4V7For Sale
- C$---- bd-- ba-- sqft395 Maidstone Cres, Oakville, ON L6M1C1Off Market
- C$3,9503 bd3 ba-- sqft1109 Lindsay Dr, Oakville, ON L6M3B4For Rent
- C$1,155,0003 bd3 ba-- sqft394 Maidstone Cres, Oakville, ON L6M1A1For Sale
Similar homes
- C$888,0003 bd2 ba-- sqft2225 Amberglen Ct, Oakville, ON L6M 4W8For Sale
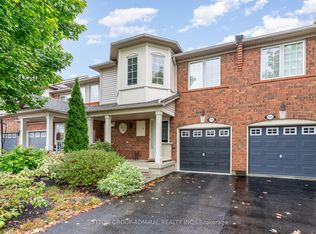 MLS ID #W13690124, SUTTON GROUP-ADMIRAL REALTY INC.. TRREB
 - C$899,0004 bd3 ba-- sqft416 Marlatt Dr, Oakville, ON L6H 5X5For Sale
 MLS ID #W13692508, RE/MAX ABOUTOWNE REALTY CORP.. TRREB
 - C$899,0003 bd3 ba-- sqft2447 New Wood Dr, Oakville, ON L6H 5Y3For Sale
 MLS ID #W13483116, HOMELIFE/MIRACLE REALTY LTD. TRREB
 - C$1,099,0004 bd3 ba-- sqft8 River View Dr, Brampton, ON L6W 2E5For Sale
 MLS ID #W13684074, RE/MAX REALTY SPECIALISTS INC.. TRREB
 - C$1,099,0003 bd4 ba-- sqftEnclave on the Park, Mississauga, ON L5M 5R3For SaleMLS ID #W13247518, RE/MAX REALTY SPECIALISTS INC.. TRREB
- C$1,175,0004 bd2 ba-- sqft5581 Wheatland Ct, Mississauga, ON L5V 2E4For SaleMLS ID #W13696590, Royal LePage Real Estate Associates. TRREB
- C$1,149,0004 bd1 ba-- sqft9049 Dublin Line, Halton Hills, ON L9T 2X7For SaleMLS ID #W13685666, NEWGEN REALTY EXPERTS. TRREB
- C$944,9003 bd2 ba-- sqft5155 Idlewood Cres, Burlington, ON L7L 3Y5For SaleMLS ID #W13676862, RE/MAX ESCARPMENT REALTY INC.. TRREB
- C$849,9003 bd4 ba-- sqft5546 Linwell Pl, Mississauga, ON L5M 6L7For SaleMLS ID #W13647450, RE/MAX REALTY SPECIALISTS INC.. TRREB
- C$870,0003 bd3 ba-- sqft5128 Falconcrest Dr, Burlington, ON L7L 6K4For SaleMLS ID #W13476536, RE/MAX ABOUTOWNE REALTY CORP.. TRREB
- C$1,198,8004 bd3 ba-- sqft3364 Ingram Rd, Mississauga, ON L5L 4N4For SaleMLS ID #W13587400, ROYAL LEPAGE REAL ESTATE SERVICES LTD.. TRREB
- C$998,8006 bd5 ba-- sqft1124 Shagbark Cres, Mississauga, ON L5C 3N7For SaleMLS ID #W13689218, RE/MAX REAL ESTATE CENTRE INC.. TRREB
- C$1,085,0003 bd3 ba-- sqft6884 Edenwood Dr, Mississauga, ON L5N 4V6For SaleMLS ID #W13571186, RE/MAX REAL ESTATE CENTRE INC.. TRREB
- C$999,9003 bd3 ba-- sqft5624 Freshwater Dr, Mississauga, ON L5M 7N1For SaleMLS ID #W13417368, RE/MAX REALTY SPECIALISTS INC.. TRREB
- C$989,0005 bd4 ba-- sqft5146 Porter St, Burlington, ON L7L 6K8For SaleMLS ID #W13641936, RE/MAX EXCEL REALTY LTD.. TRREB
- C$1,050,0004 bd4 ba-- sqft5481 Palmerston Cres, Mississauga, ON L5M 5Z8For SaleMLS ID #W13609900, ROYAL LEPAGE SIGNATURE REALTY. TRREB
- C$799,9003 bd3 ba-- sqft6039 Coxswain Cres, Mississauga, ON L5V 2Z9For SaleMLS ID #W13665438, NEWGEN REALTY EXPERTS. TRREB
- C$999,0005 bd2 ba-- sqft3518 The Credit Woodlands, Mississauga, ON L5C 2K6For SaleMLS ID #W13667482, RE/MAX REAL ESTATE CENTRE INC.. TRREB
- C$985,0004 bd4 ba-- sqft1157 Kos Blvd, Mississauga, ON L5J 4L3For SaleMLS ID #W13220438, ROYAL LEPAGE MEADOWTOWNE REALTY. TRREB
- C$1,319,8005 bd4 ba-- sqft5612 Shillington Dr, Mississauga, ON L5R 3N4For SaleMLS ID #W13686200, RE/MAX REALTY SPECIALISTS INC.. TRREB
