Renovated Glen Abbey Gem Backing Onto Parkette! Welcome to this beautifully renovated freehold townhome in sought-after Glen Abbey! Set on a premium lot backing onto a parkette, this inviting home combines stylish updates, spacious living a an unbeatable family-friendly location. Step through the 8' custom door & 1.5 storey entry, featuring subway tile flooring. This open-concept main floor is designed for both everyday living & entertaining. The spacious living & dining rooms showcase hardwood flooring & flows seamlessly into the heart of the home-the stunning custom kitchen.The solid-wood cream kitchen is both beautiful & functional, featuring soft-close cabinetry, gorgeous quartz countertops & backsplash, stainless steel appliances, a custom island with breakfast bar a a convenient pantry with sliding drawers.The large eat-in area offers plenty of space & new sliding doors that open to a newly built deck overlooking the private backyard-perfect for morning coffee or summer entertaining. Stylish staircase leads to the upper level, where the spacious primary bedrm offers a peaceful retreat with a walk-in closet complete with organizers a a private 3-piece ensuite. Two additional generous bedrms shares 4-piece main bathrm. The finished lower level adds even more living space with a grand recreation room featuring a cozy electric fireplace a walk-out access to the backyard. Outside, enjoy the fully fenced ,private yard with a covered patio area, creating an inviting extension of your living space. Gated access to open space & parkette will keep the little ones occupied for hours.Recent updates include custom solid wood kitchen, LED pot lights, sliding doors a deck, lower level hardwood flring. Furnace & A/C 2023.Perfectly located in the heart of family-friendly Glen Abbey, surrounded by scenic trails a close to top-rated schools, shopping, recreation, the GO Station, highways a the new Oakville hospital. A wonderful opportunity to enjoy the best of Glen Abbey living!
For sale
C$1,049,900
1199 Leewood Dr, Oakville, ON L6M 3B3
3beds
3baths
Townhouse
Built in ----
2,429 Square Feet Lot
$-- Zestimate®
C$--/sqft
C$-- HOA
What's special
Subway tile flooringOpen-concept main floorHardwood flooringStunning custom kitchenSolid-wood cream kitchenSoft-close cabinetryStainless steel appliances
- 3 hours |
- 2 |
- 0 |
Zillow last checked:
Listing updated:
Listed by:
ROYAL LEPAGE REAL ESTATE SERVICES LTD.
Source: TRREB,MLS®#: W13692176 Originating MLS®#: Toronto Regional Real Estate Board
Originating MLS®#: Toronto Regional Real Estate BoardFacts & features
Interior
Bedrooms & bathrooms
- Bedrooms: 3
- Bathrooms: 3
Bathroom
- Level: Third
Bathroom
- Level: Second
Bathroom
- Level: Third
Recreation
- Level: Lower
Heating
- Forced Air, Gas
Cooling
- Central Air
Features
- Basement: Finished with Walk-Out
- Has fireplace: Yes
- Fireplace features: Electric
Interior area
- Living area range: 1500-2000 null
Video & virtual tour
Property
Parking
- Total spaces: 3
- Parking features: Private Double, Garage Door Opener
- Has garage: Yes
Features
- Stories: 2
- Patio & porch: Deck
- Pool features: None
- Has view: Yes
- View description: Park/Greenbelt, Trees/Woods
- Waterfront features: None
Lot
- Size: 2,429 Square Feet
- Features: Golf, Hospital, Park, Place Of Worship, Rec./Commun.Centre, Greenbelt/Conservation
- Topography: Level
Details
- Additional structures: Fence - Full
- Parcel number: 248290575
Construction
Type & style
- Home type: Townhouse
- Property subtype: Townhouse
- Attached to another structure: Yes
Materials
- Vinyl Siding, Brick
- Foundation: Poured Concrete
- Roof: Asphalt Shingle
Utilities & green energy
- Sewer: Sewer
Community & HOA
Community
- Security: Carbon Monoxide Detector(s), Smoke Detector(s)
Location
- Region: Oakville
Financial & listing details
- Tax assessed value: C$506,000
- Annual tax amount: C$4,305
- Date on market: 8/19/2026
Price history
Price history is unavailable.
Public tax history
Tax history is unavailable.
Climate risks
Neighborhood: Glen Abbey
Nearby schools
GreatSchools rating
No schools nearby
We couldn't find any schools near this home.
- C$1,099,9993 bd3 ba-- sqft1216 Leewood Dr, Oakville, ON L6M3B3For Sale

- C$1,648,0003 bd3 ba-- sqft1267 Dorval Dr #65, Oakville, ON L6M3Z4For Sale
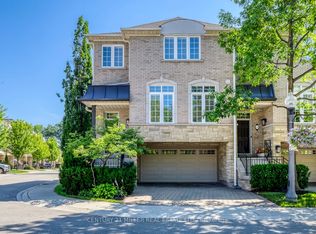
- C$1,058,0003 bd3 ba-- sqft1134 Leewood Dr, Oakville, ON L6M3B7For Sale

- C$3,5002 bd3 ba-- sqft1169 Dorval Dr #44, Oakville, ON L6M4V7For Rent

- C$999,9003 bd3 ba-- sqft1169 Dorval Dr #19, Oakville, ON L6M4V7For Sale
- C$---- bd-- ba-- sqft395 Maidstone Cres, Oakville, ON L6M1C1Off Market
- C$3,9503 bd3 ba-- sqft1109 Lindsay Dr, Oakville, ON L6M3B4For Rent
- C$1,155,0003 bd3 ba-- sqft394 Maidstone Cres, Oakville, ON L6M1A1For Sale
Similar homes
- C$1,099,9993 bd3 ba-- sqft1216 Leewood Dr, Oakville, ON L6M 3B3For SaleMLS ID #W13419842, RE/MAX WEST REALTY INC.. TRREB
- C$1,049,0003 bd4 ba1k sqft547 Pinegrove Rd, Oakville, ON L6K 2C2For Sale
 MLS ID #40852278, Rayo Irani, Broker, RE/MAX Aboutowne Realty Corp.. ITSO
 - C$1,058,0003 bd3 ba-- sqft1134 Leewood Dr, Oakville, ON L6M 3B7For SaleMLS ID #W13231574, Keller Williams Edge Realty. TRREB
- C$1,049,9004 bd3 ba-- sqft1286 Napier Cres, Oakville, ON L6H 2A4For Sale
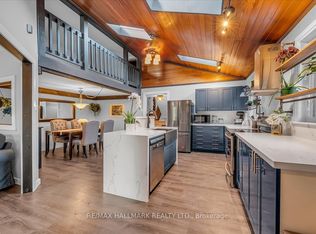 MLS ID #W13691728, RE/MAX HALLMARK REALTY LTD.. TRREB
 - C$999,9003 bd3 ba-- sqft1169 Dorval Dr #19, Oakville, ON L6M 4V7For SaleMLS ID #W13620824, Century 21 Miller Real Estate Ltd.. TRREB
- C$1,049,0003 bd4 ba-- sqft1023 Runnymead Cres, Oakville, ON L6M 1C5For SaleMLS ID #W13459858, SUTTON GROUP QUANTUM REALTY INC.. TRREB
- C$1,099,9995 bd3 ba-- sqft1473 Elm Rd, Oakville, ON L6H 1W3For SaleMLS ID #W13684406, CENTURY 21 PROPERTY ZONE REALTY INC.. TRREB
- C$954,9993 bd3 ba-- sqft2255 Maclennan Dr, Oakville, ON L6H 5K4For SaleMLS ID #W13685964, Royal LePage Real Estate Services Ltd., Brokerage. TRREB
- C$899,0004 bd3 ba-- sqft416 Marlatt Dr, Oakville, ON L6H 5X5For SaleMLS ID #W13692508, RE/MAX ABOUTOWNE REALTY CORP.. TRREB
- C$1,199,0003 bd3 ba-- sqft358 Erin St, Oakville, ON L6H 4P9For SaleMLS ID #W13678108, RE/MAX REALTY SPECIALISTS INC.. TRREB
- C$889,0006 bd2 ba-- sqft1323 Redbank Cres, Oakville, ON L6H 1Y4For SaleMLS ID #W13681664, FIRST CLASS REALTY INC.. TRREB
- C$975,0003 bd2 ba-- sqftWindemere Manor, Oakville, ON L6K 0H8For SaleMLS ID #W13679596, RE/MAX REALTRON REALTY INC.. TRREB
- C$949,9003 bd3 ba1.3k sqft2152 Pelee Blvd, Oakville, ON L6H 4C8For SaleMLS ID #40851601, Barbara Beers, Broker, Royal LePage Burloak Real Estate Services. ITSO
- C$1,069,0003 bd2 ba1.1k sqft18 Osborne Cres, Oakville, ON L6H 1G1For SaleMLS ID #40852135, Rina Di Risio, Salesperson, Royal LePage Real Estate Services Ltd.. ITSO
- C$1,149,0004 bd3 ba-- sqft3231 6th Line, Oakville, ON L7A 3Z8For SaleMLS ID #W13443570, CRIMSON ROSE REAL ESTATE INC.. TRREB
- C$1,198,0004 bd2 ba-- sqft77 McCraney St W, Oakville, ON L6H 1H5For SaleMLS ID #W13673798, ROYAL LEPAGE SIGNATURE REALTY. TRREB
- C$1,069,0004 bd2 ba-- sqft114 Ringwood Rd, Oakville, ON L6H 1K2For SaleMLS ID #W13587548, RE/MAX ABOUTOWNE REALTY CORP.. TRREB
- C$1,149,0003 bd4 ba-- sqft183 Hopewell Rd, Oakville, ON L6H 5Y9For SaleMLS ID #W13676770, CENTURY 21 LEADING EDGE REALTY INC.. TRREB
- C$1,299,9984 bd2 ba-- sqft376 Ashbury Rd, Oakville, ON L6K 2M7For SaleMLS ID #W13690178, HOME AND BUSINESS REALTY. TRREB
- C$1,499,9003 bd4 ba1.9k sqft2307 Woodfield Rd, Oakville, ON L6H 6Y7For SaleMLS ID #40856118, Alex Petroff, Salesperson, Keller Williams Edge Realty. ITSO
